






Description
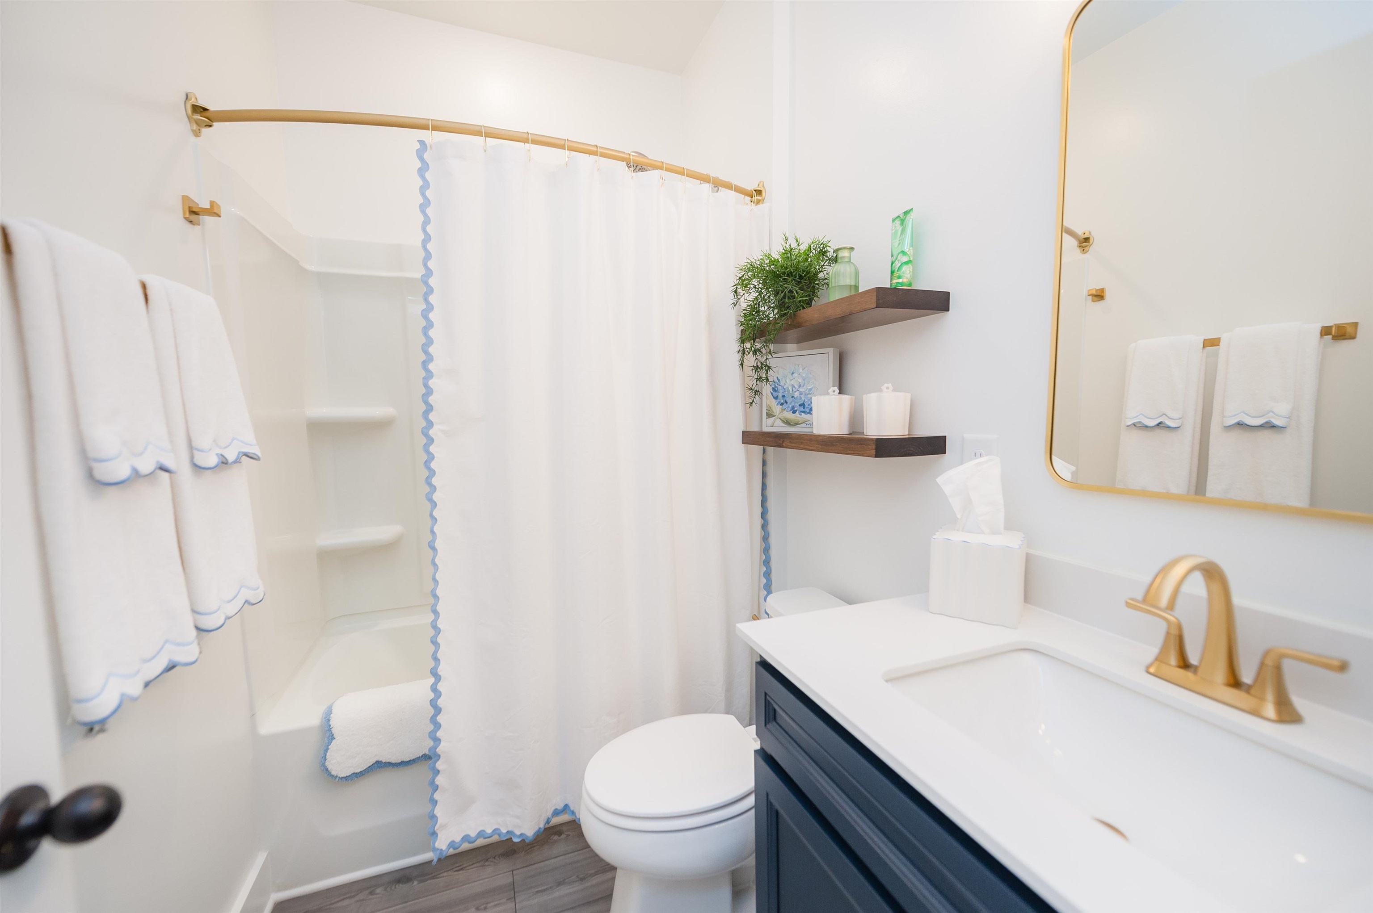
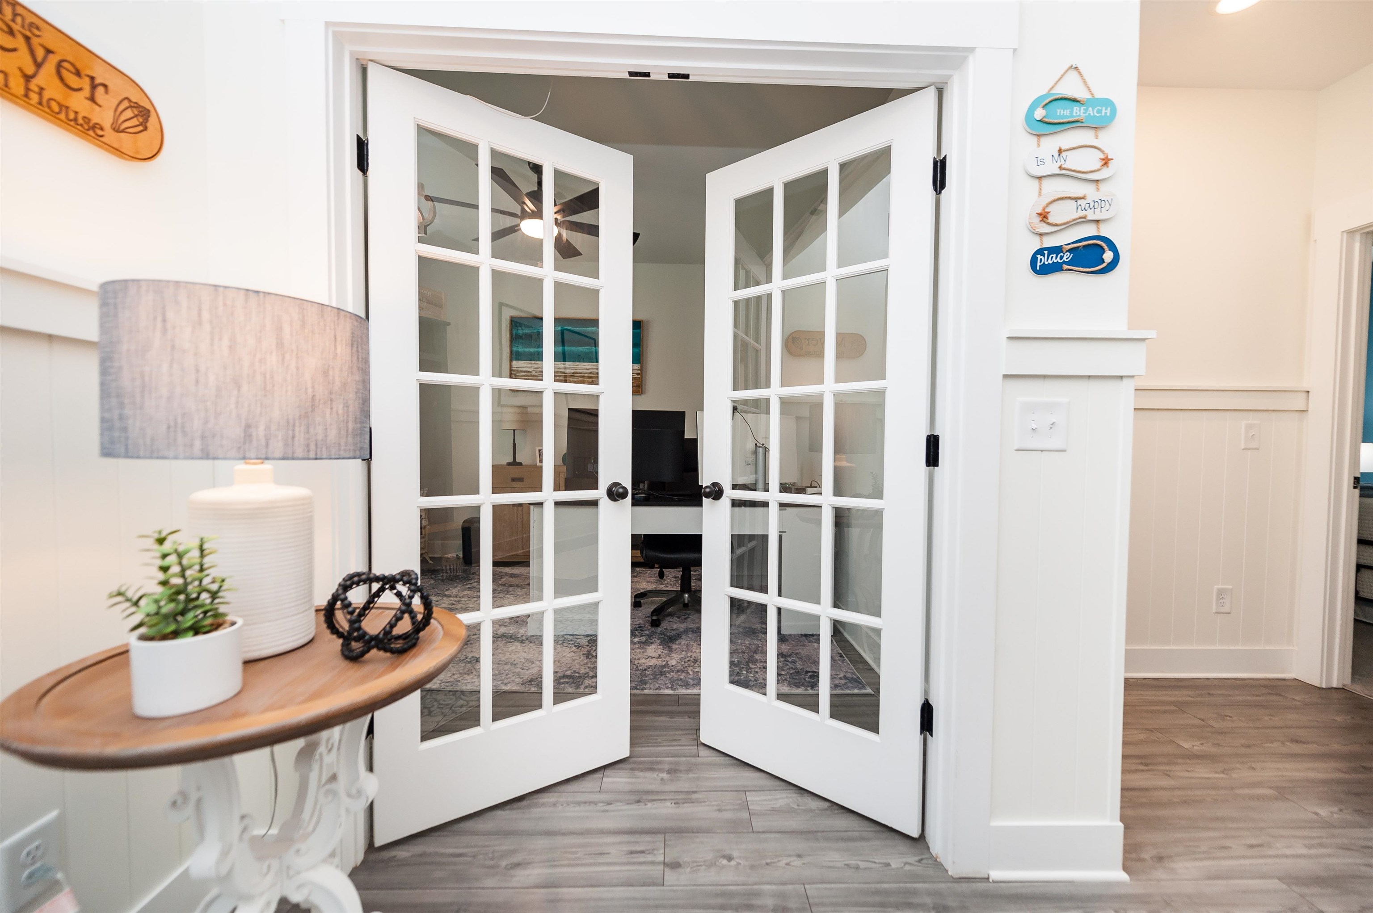
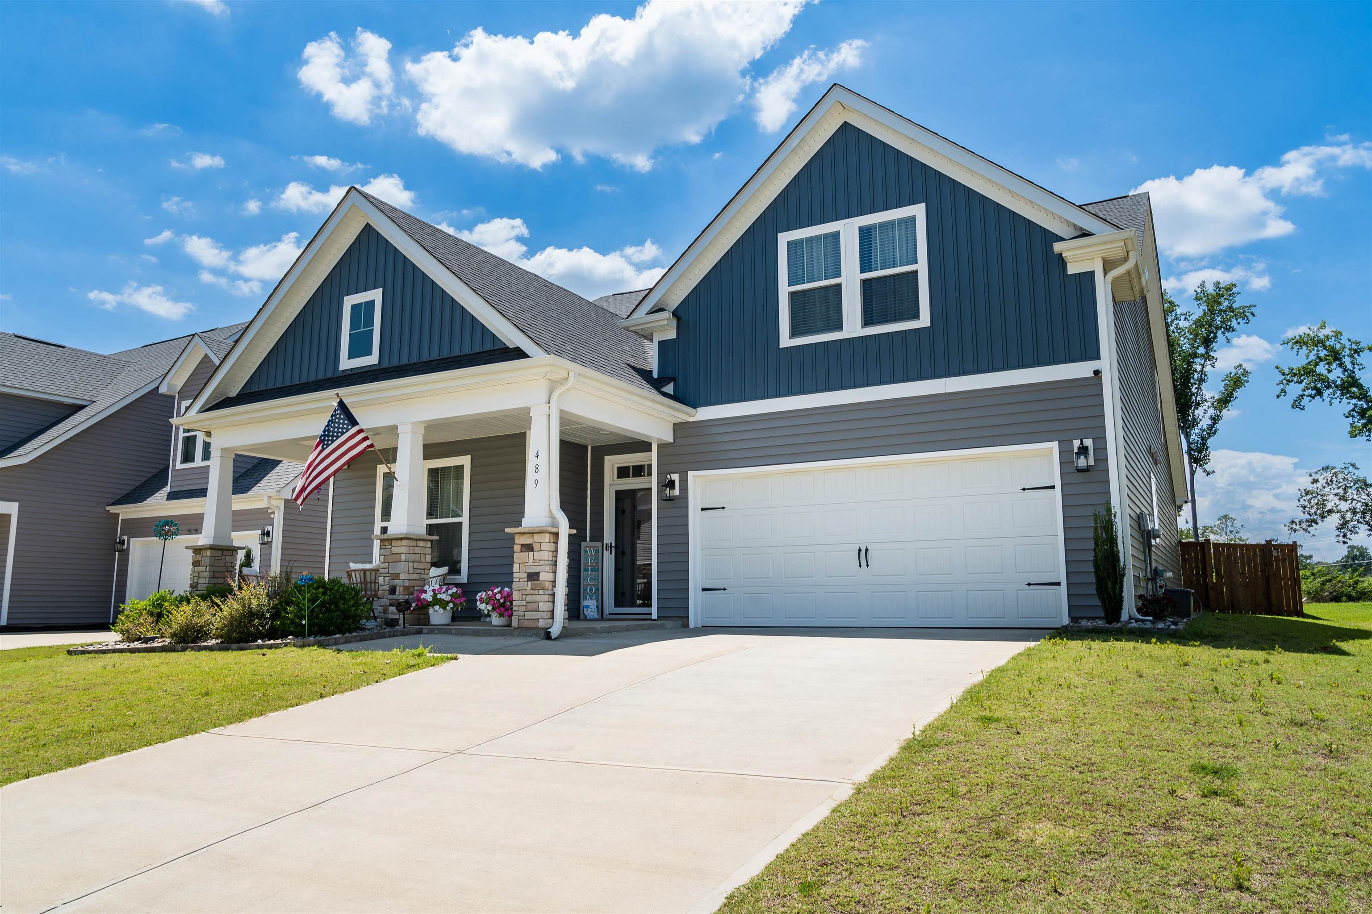
Price just REDUCED!! Also, Seller concession of $5,000 toward Buyer closing costs. Welcome home to this beautiful 3-bedroom, 3-bath Craftsman-style home featuring a desirable primary suite on the main level! The stunning kitchen is a standout with deep navy cabinetry with gold hardware, under-cabinet lighting, granite countertops, stainless steel appliances, and a large island that's perfect for entertaining or everyday living. Gorgeous open floor plan. A dedicated office provides the ideal work-from-home space, while freshly painted rooms add a fresh, updated feel throughout. Board and Batten have been added to the guest bedroom and shiplap added to the entry way for a beautiful, updated finish. There is a flex room upstairs along with an additional bedroom. Step outside to enjoy the screened porch with fabulous EZ Breeze 3-season windows, allowing you to relax in comfort nearly year-round. The fenced-in backyard also features a brand-new gazebo, creating the perfect space for outdoor gatherings. Located in a wonderful community with a pool, playground, and dog park, this home offers the perfect blend of comfort, convenience, and neighborhood amenities. Easy access to BMW Manufacturing Facility and BMW Battery plant, as well as I-85 and I-26. District 5 School District!
Details
| MLS # | 339569 |
|---|---|
| Listing Type | For Sale |
| Style | House |
| Sub-Type | Resale |
| Status | Pending |
| Year | 2023 |
| Days On Site | 51 |
| Listing Provided By | Coldwell Banker Caine Real Est | Carla Richardson |
Features
| Bed(s) | 3 |
|---|---|
| Bath(s) | 3 Total |
| SQ Feet | 2,393 |
| Garage | 2 |
| Pool | Yes |
| Story(s) | 2 |
| Acreage | 0.17 |
Interior
| Cooling | Central Air |
|---|---|
| Heating | Forced Air |
| Interior Features | Ceiling Fan(s), Cable Available, Cathedral Ceiling(s), Ceilings-Some 9 Ft +, Attic Stairs Pulldown, Walk-In Closet(s), Soaking Tub, Ceiling - Smooth, Solid Surface Counters, Entrance Foyer, Split Bedroom Plan, Pantry |
| Appliances | Dishwasher, Disposal, Gas Range, Free-Standing Range |
Exterior
| Exterior Features | Aluminum/Vinyl Trim, Windows - Tilt |
|---|---|
| Roof | Architectural |
| Construction Materials | Vinyl Siding |
| Foundation Details | Slab |
| Lot Features | Fenced Yard, Underground Utilities |
Parking
| Parking Features | 2 Car Attached, Garage Door Opener |
|---|
Location
| Community Features | Common Areas, Street Lights, Playground, Pool, Walking Trails, Dog Park |
|---|
Taxes
| Property | 2444 |
|---|
Area Information
| State | SC |
|---|---|
| County | Spartanburg |
| City | Woodruff |
| Zip Code | 29388 |
| Area | Woodruff |
| Community Name | Anderson Grant |
| School District | 5-Byrnes High |
| Elementary School | 5-River Ridge |
| High School | 5-Byrnes High |
| Listing VS Median (in Anderson Grant) | |
Price: $389,900 low | high Med: $389,900 sqft: 2,393 low | high Med: 2,393 $ / sqft: $163 low | high Med: $163 On site: 51 low | high Med: 51 | |
Market Activity 29388
Request a showing
Request a showing
Contact
Learn More About This Property

| State | SC |
|---|---|
| County | Spartanburg |
| City | Woodruff |
| Zip Code | 29388 |
| Area | Woodruff |
| Community Name | Anderson Grant |
| School District | 5-Byrnes High |
| Elementary School | 5-River Ridge |
| High School | 5-Byrnes High |
| Listing VS Median (in Anderson Grant) | |
Price: $389,900 low | high Med: $389,900 sqft: 2,393 low | high Med: 2,393 $ / sqft: $163 low | high Med: $163 On site: 51 low | high Med: 51 | |

