 New Listing
425 Cross Vine Way,Campobello, SC 29322
Campobello, SC 29322




Description
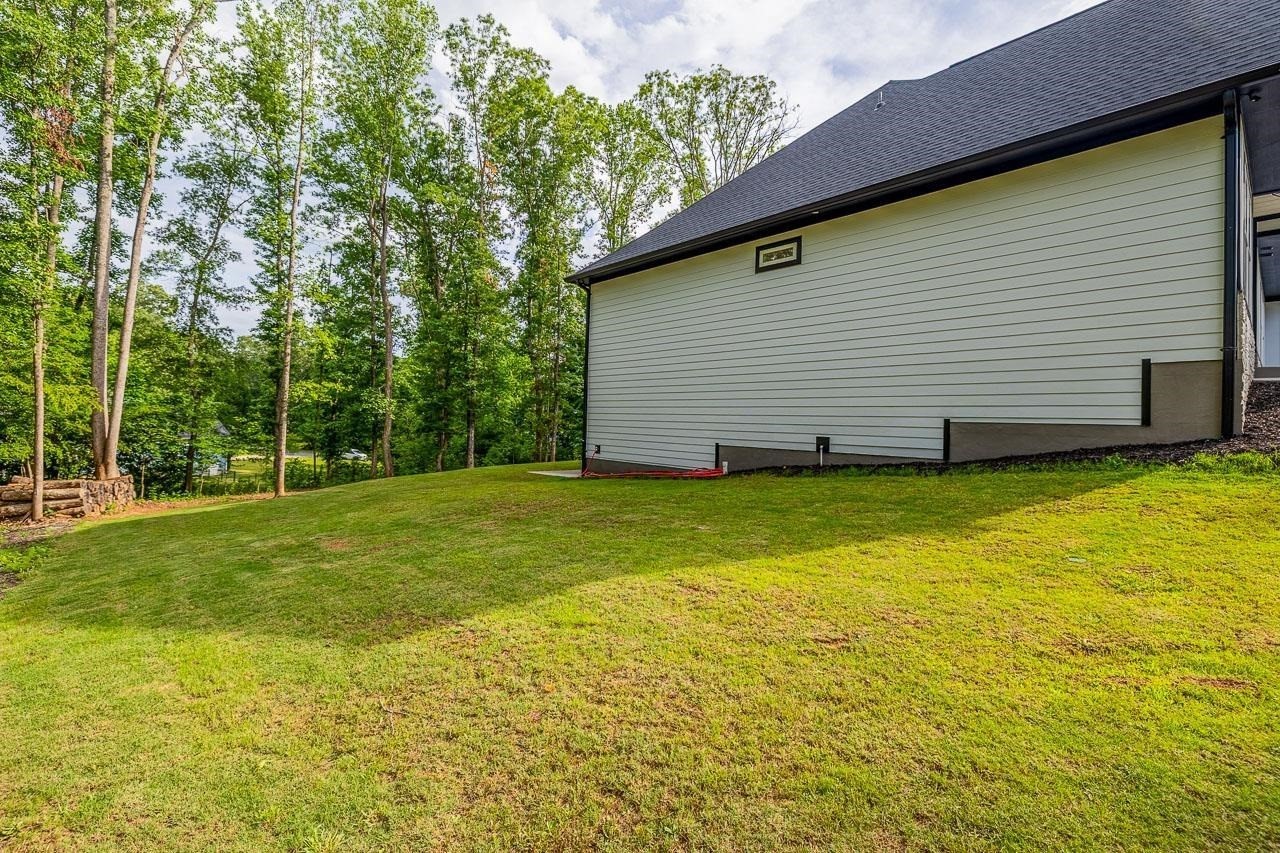
Welcome to 425 Cross Vine Way, WELCOME HOME! Built in 2024, this custom-designed built home blends timeless craftsmanship in the desired Campobello area. The thoughtfully designed open, soaring modern coffered ceiling with natural light create a warm yet sophisticated atmosphere. The stunning great room flows seamlessly into a chef's kitchen centered around an oversized island, making the home ideal for both entertaining and everyday living. Every detail was meticulously crafted, from the custom covered deck to the high-end finishes throughout. With neon rope lights and gorgeous Stone veneer fireplace in the great room for even greater impression. The primary suite offers a private retreat featuring a massive walk-in closet, spa-inspired bathroom with a large walk-in shower, double vanity and a separate soaking tub. Other bedrooms available for storage, play or exercise room, dedicated office, upstairs or basement offer endless possibilities for work, recreation, or relaxation. Additional highlights include a walk-in laundry room, celery room, A separate garage for lawnmower, bikes, or just storage with a big door to the backyard. Step outside to experience true resort-style secluded peaceful backyard, expansive covered back deck for all your outdoor activities . This one-of-a-kind property delivers privacy, luxury, and unmatched outdoor living in a truly spectacular setting. AGENT MUST BE PRESENT. 24 HOURS NOTICE REQUIRED
Details
| MLS # | 341279 |
|---|---|
| Listing Type | For Sale |
| Style | House |
| Sub-Type | Resale |
| Status | Active |
| Year | 2024 |
| Days On Site | 3 |
| Listing Provided By | EXP Realty LLC | Vadim Ryabchuk |
Features
| Bed(s) | 4 |
|---|---|
| Bath(s) | 5 Total |
| SQ Feet | 5,798 |
| Garage | 2 |
| Basement | Y |
| Pool | Yes |
| Story(s) | 1 |
| Acreage | 0.61 |
Interior
| Cooling | Central Air |
|---|---|
| Heating | Forced Air |
| Interior Features | Ceiling Fan(s), Cable Available, Ceilings-Some 9 Ft +, Tray Ceiling(s), Attic Stairs Pulldown, Fireplace, Walk-In Closet(s), Soaking Tub, Ceiling - Smooth, Solid Surface Counters, Entrance Foyer, Second Staircase, Utility Sink, Open Floorplan, Split Bedroom Plan, Drop Ceiling(s), Coffered Ceiling(s) |
| Appliances | Electric Cooktop, Cooktop, Dishwasher, Disposal, Microwave |
Exterior
| Exterior Features | Windows - Tilt, Balcony, Sprinkler System |
|---|---|
| Roof | Architectural |
| Construction Materials | Hardboard Siding, Stone |
| Foundation Details | Basement |
| Lot Features | Cul-De-Sac, Some Trees |
Parking
| Parking Features | Attached, Basement, Garage Door Opener, Driveway, Garage, Keypad Entry, Garage Faces Side, On Street, Yard Door |
|---|
Taxes
| Property | 1477 |
|---|
Area Information
| State | SC |
|---|---|
| County | Spartanburg |
| City | Campobello |
| Zip Code | 29322 |
| Area | Campobello |
| Community Name | Cane Creek |
| School District | 1-Chapman High |
| Elementary School | 1-Campobello-Gramling |
| High School | 1-Chapman High |
| Listing VS Median (in Cane Creek) | |
Price: $799,000 low | high Med: $662,400 sqft: 5,798 low | high Med: 2,813 $ / sqft: $138 low | high Med: $236 On site: 3 low | high Med: 46 | |
Market Activity 29322
Request a showing
Request a showing
Contact
Learn More About This Property

| State | SC |
|---|---|
| County | Spartanburg |
| City | Campobello |
| Zip Code | 29322 |
| Area | Campobello |
| Community Name | Cane Creek |
| School District | 1-Chapman High |
| Elementary School | 1-Campobello-Gramling |
| High School | 1-Chapman High |
| Listing VS Median (in Cane Creek) | |
Price: $799,000 low | high Med: $662,400 sqft: 5,798 low | high Med: 2,813 $ / sqft: $138 low | high Med: $236 On site: 3 low | high Med: 46 | |
