












Description
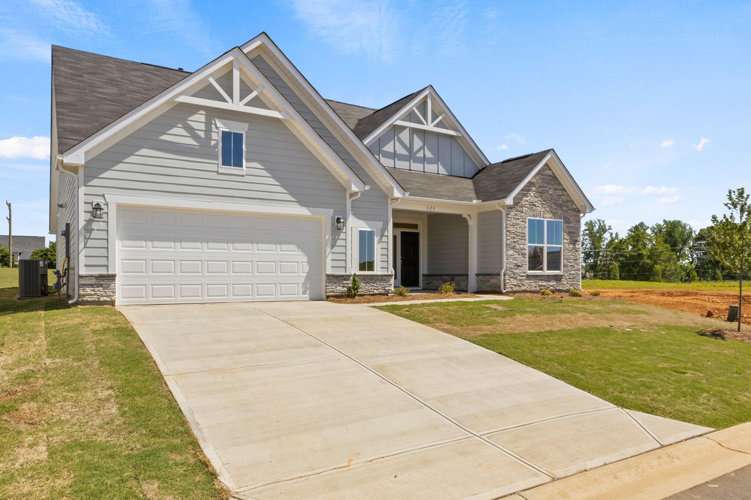
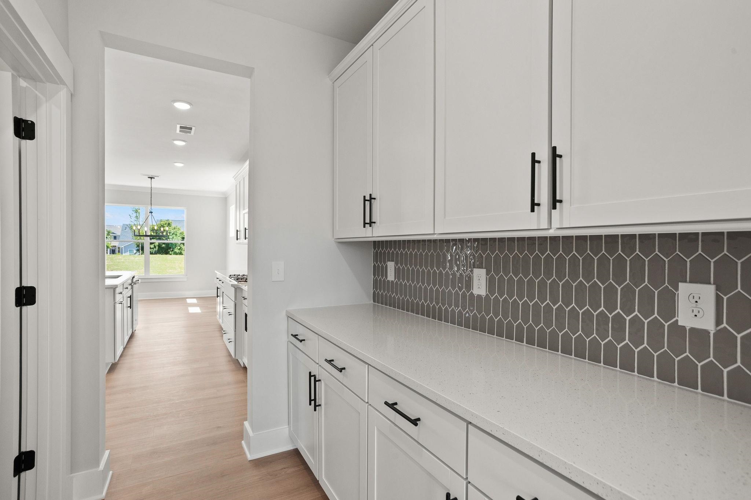
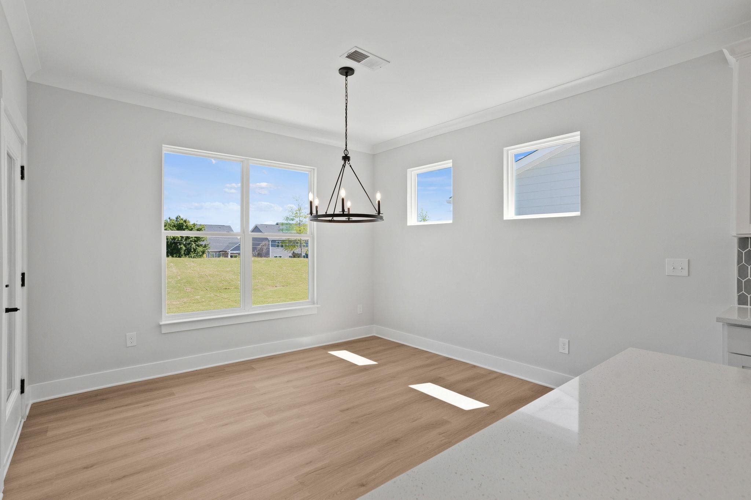
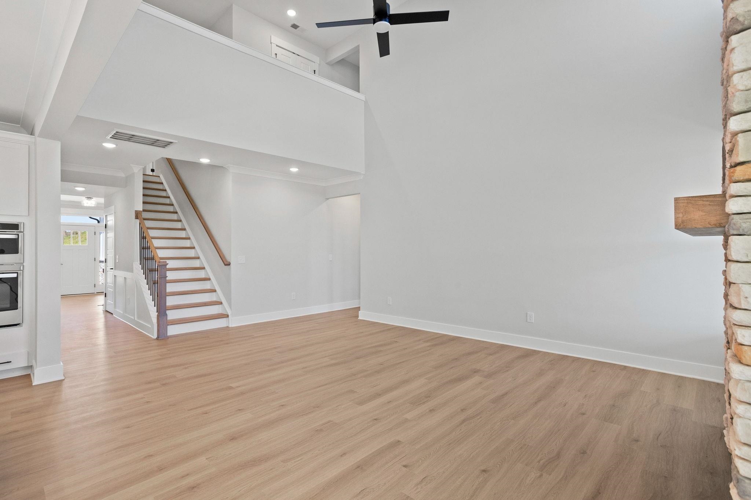
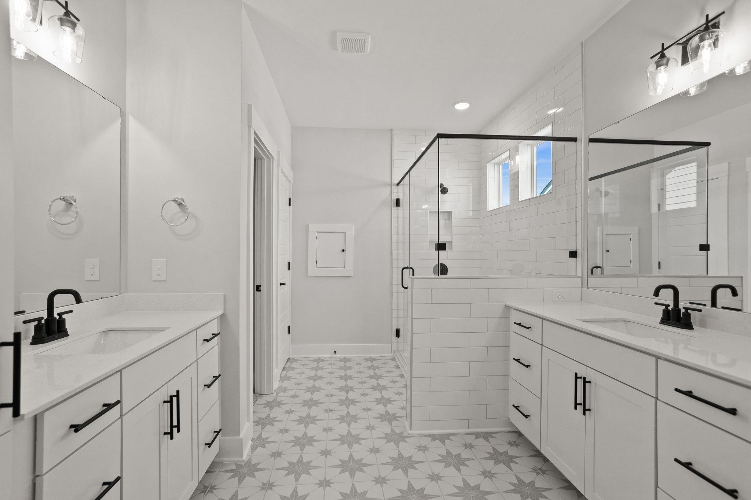
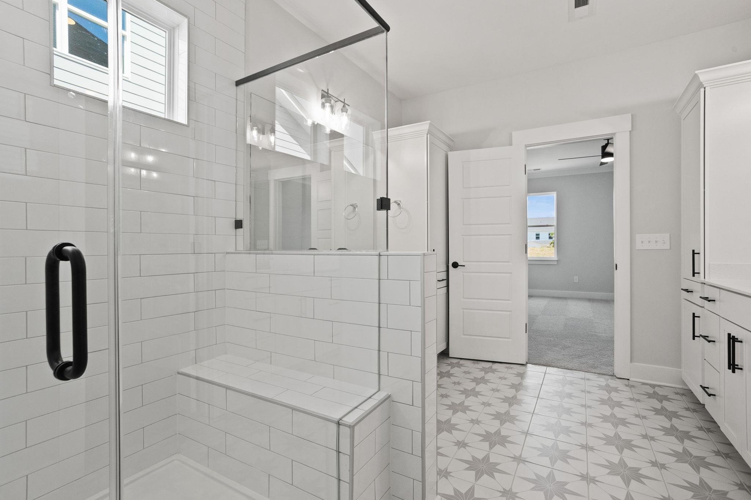
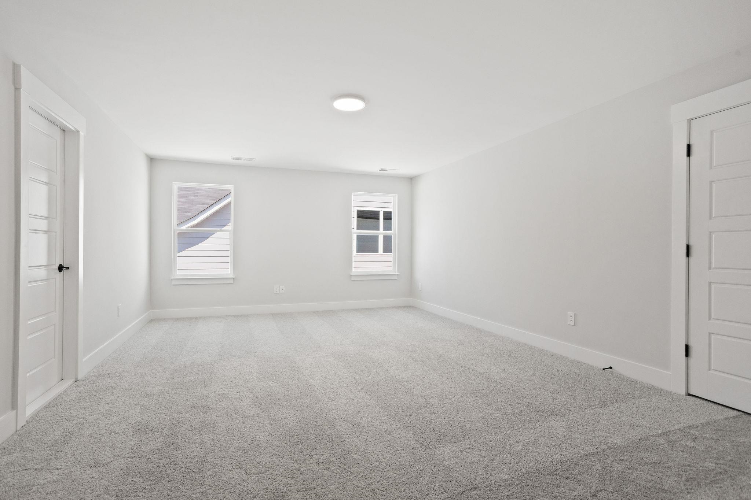
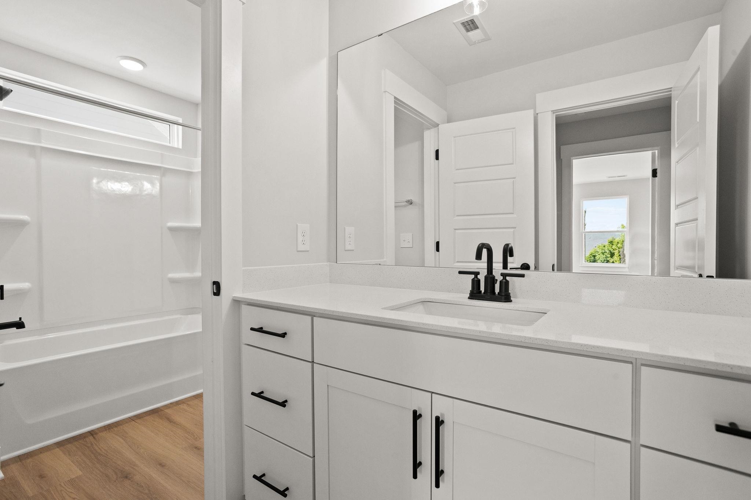
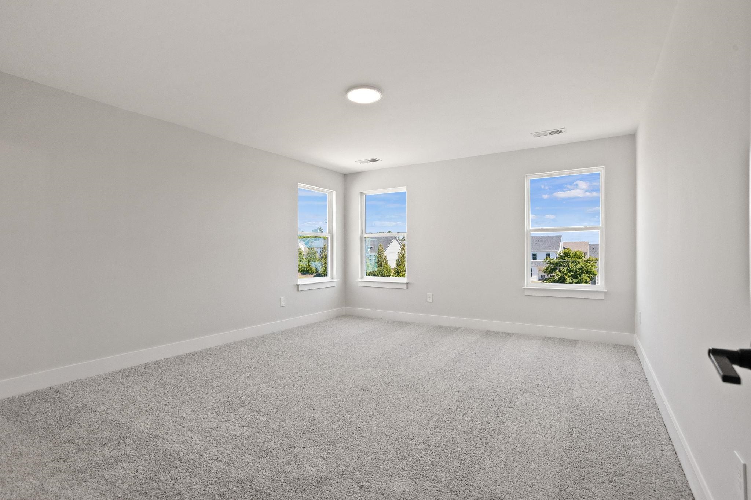
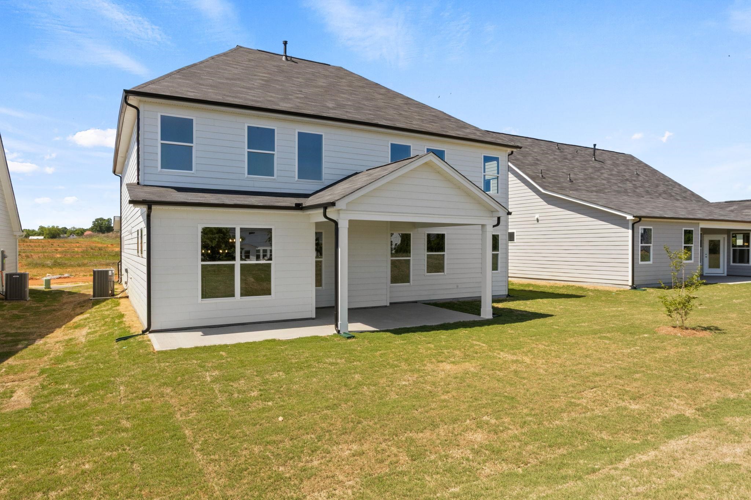
Weekly Open Houses: Join us every Saturday, 11:00 AM-5:00 PM, and every Sunday, 2:00 PM-5:00 PM. Schedule subject to change. Please verify current open house times before attending. Brand new construction. This farmhouse style home includes 5 spacious bedrooms, 3½ baths, and a thoughtfully designed layout perfect for modern living. From the moment you enter, you'll appreciate the elevated finishes and architectural details throughout. The heart of the home features a designer kitchen complete with built-in convection microwave and convection oven, a chimney hood with direct-vent exhaust, quartz countertops, stylish backsplash, pendant lighting, and a convenient butler's pantry-ideal for entertaining. The dramatic two-story great room showcases a soaring stone gas fireplace, creating a warm and inviting focal point. A formal dining room and flex room provide flexible space for gatherings, work, or play. Retreat to the luxurious primary suite featuring a spa-inspired bath with a tiled shower surround and coordinating tile bath flooring. Secondary hall and Jack-and-Jill baths include durable EVP flooring and quartz countertops. Additional highlights include a rear covered porch for outdoor living, upgraded lighting, plumbing, and trim throughout, structured wiring package, built-in pest control system and finished garage with painted interior. This beautifully crafted home blends timeless farmhouse charm with today's most desirable upgrades-ready for you to move in and enjoy.
Details
| MLS # | 333633 |
|---|---|
| Listing Type | For Sale |
| Style | House |
| HOA Dues | $455 |
| Sub-Type | Resale |
| Status | Active |
| Year | 2026 |
| Days On Site | 206 |
| Listing Provided By | Eastwood Homes | Walter Britt |
Features
| Bed(s) | 5 |
|---|---|
| Bath(s) | 4 Total |
| SQ Feet | 3,310 |
| Garage | 2 |
| Pool | Yes |
| Story(s) | 2 |
| Acreage | 0.18 |
Interior
| Cooling | Central Air |
|---|---|
| Heating | Forced Air |
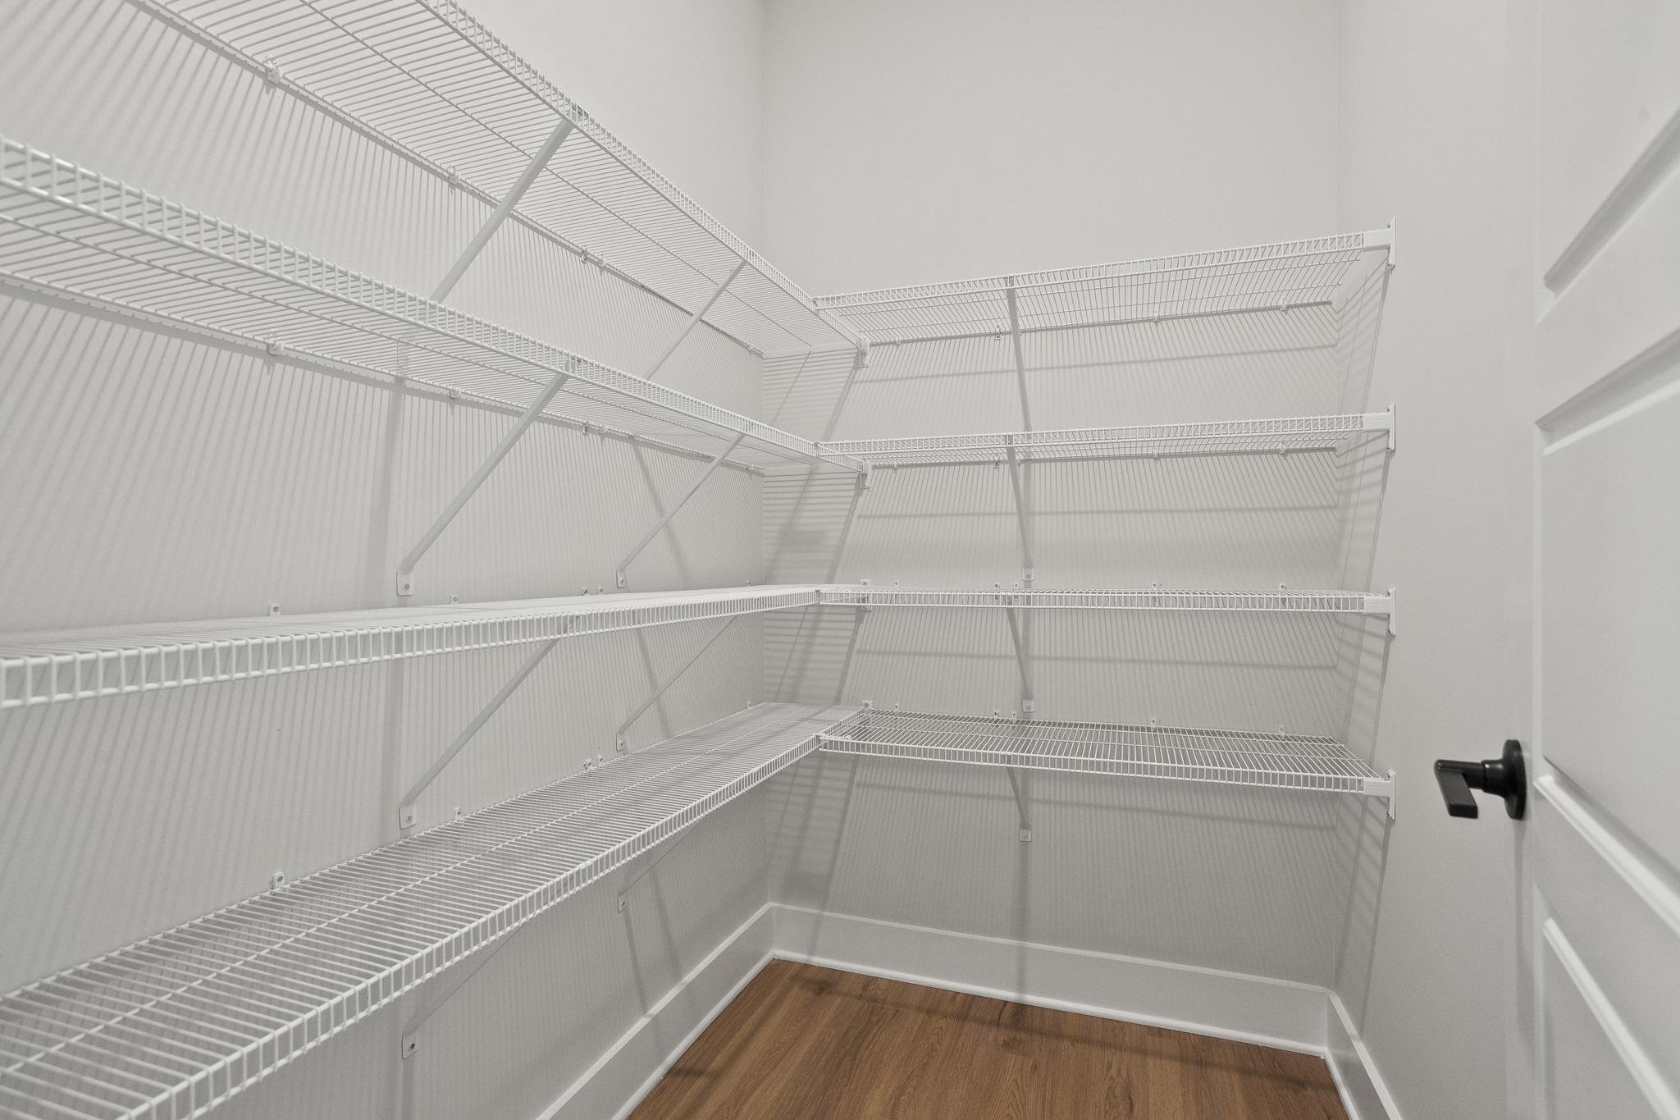
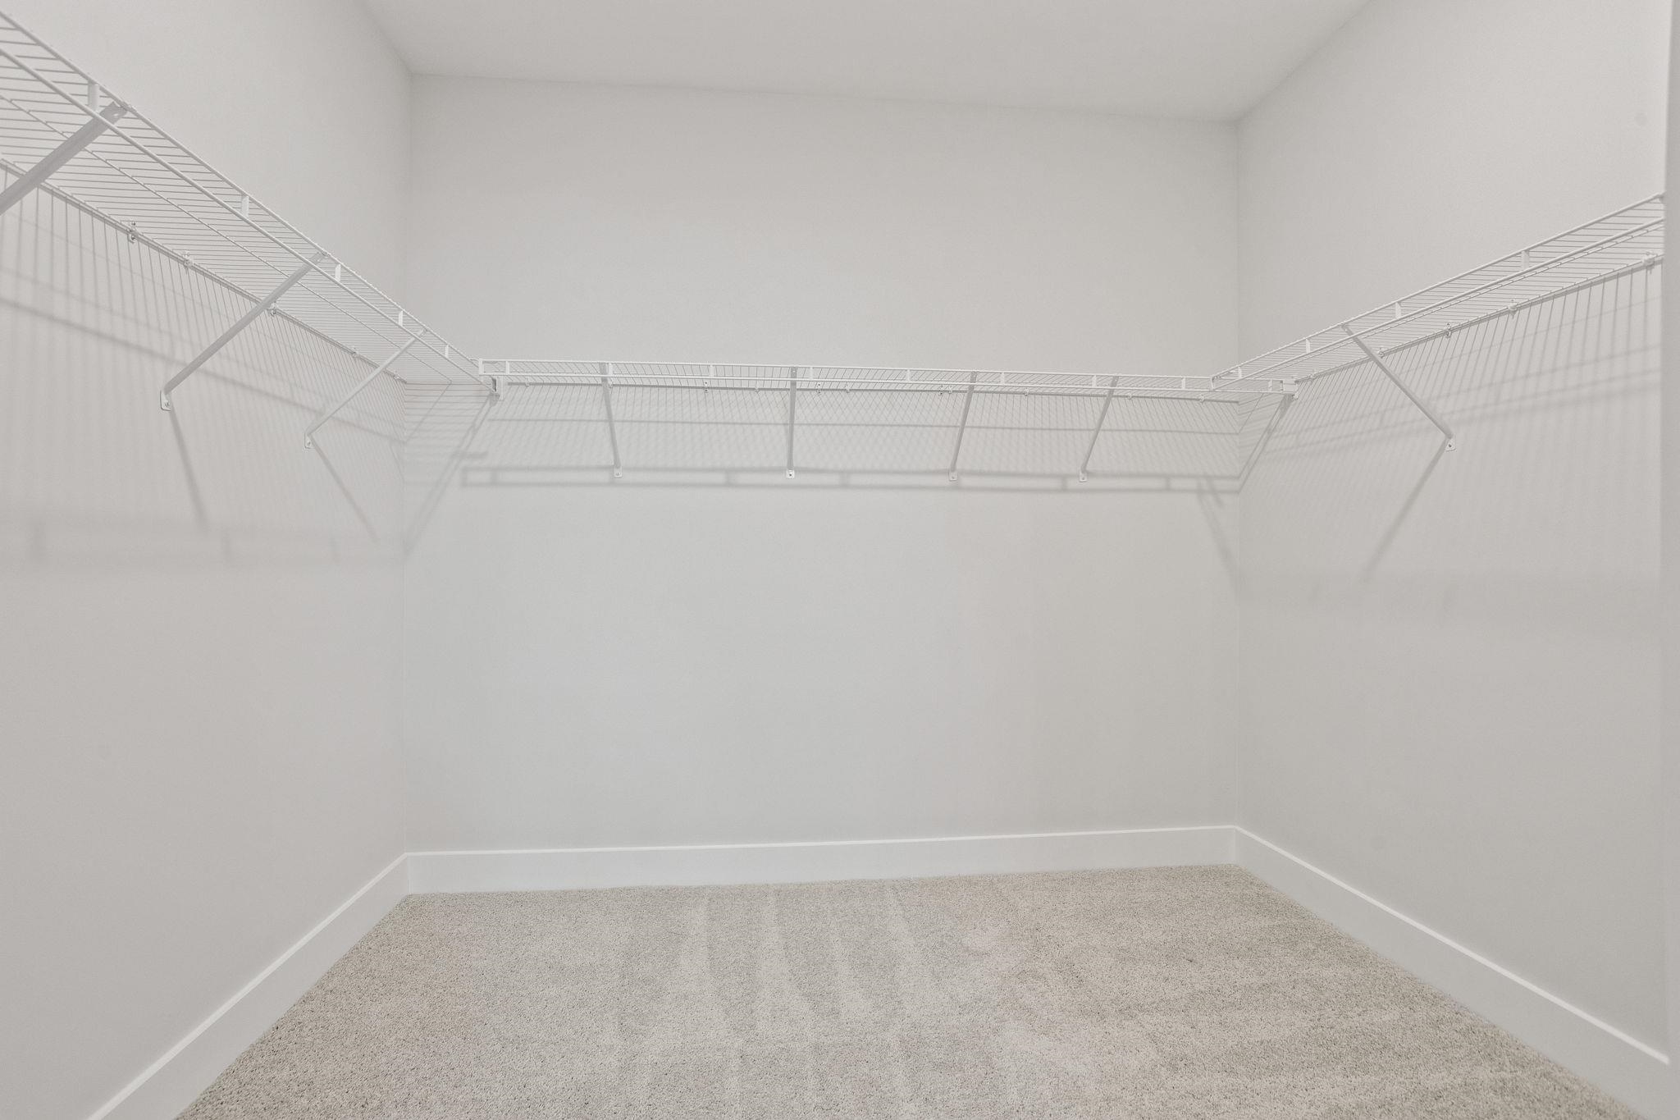
| Interior Features | Ceiling Fan(s), Ceilings-Some 9 Ft +, Attic Stairs Pulldown, Fireplace, Walk-In Closet(s), Ceiling - Smooth, Solid Surface Counters, Open Floorplan, Split Bedroom Plan, Walk-In Pantry |
| Appliances | Gas Cooktop, Dishwasher, Disposal, Convection Oven, Gas Oven, Self Cleaning Oven, Wall Oven, Range Hood |
Exterior
| Exterior Features | Aluminum/Vinyl Trim, Windows - Tilt |
|---|---|
| Roof | Composition |
| Construction Materials | Hardi Plank Type, Stone |
| Foundation Details | Slab |
| Lot Features | Level, Underground Utilities |
Parking
| Parking Features | Attached, 2 Car Attached, Garage Door Opener, Driveway, Garage |
|---|
Location
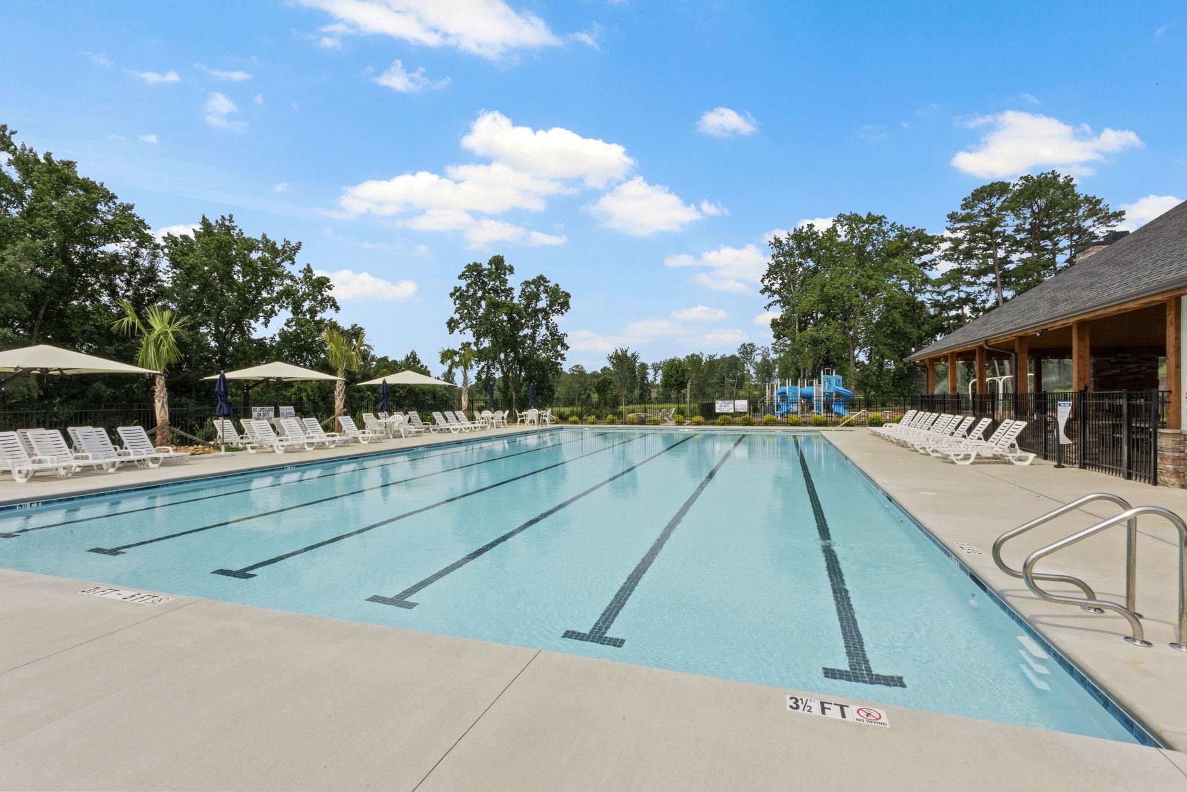
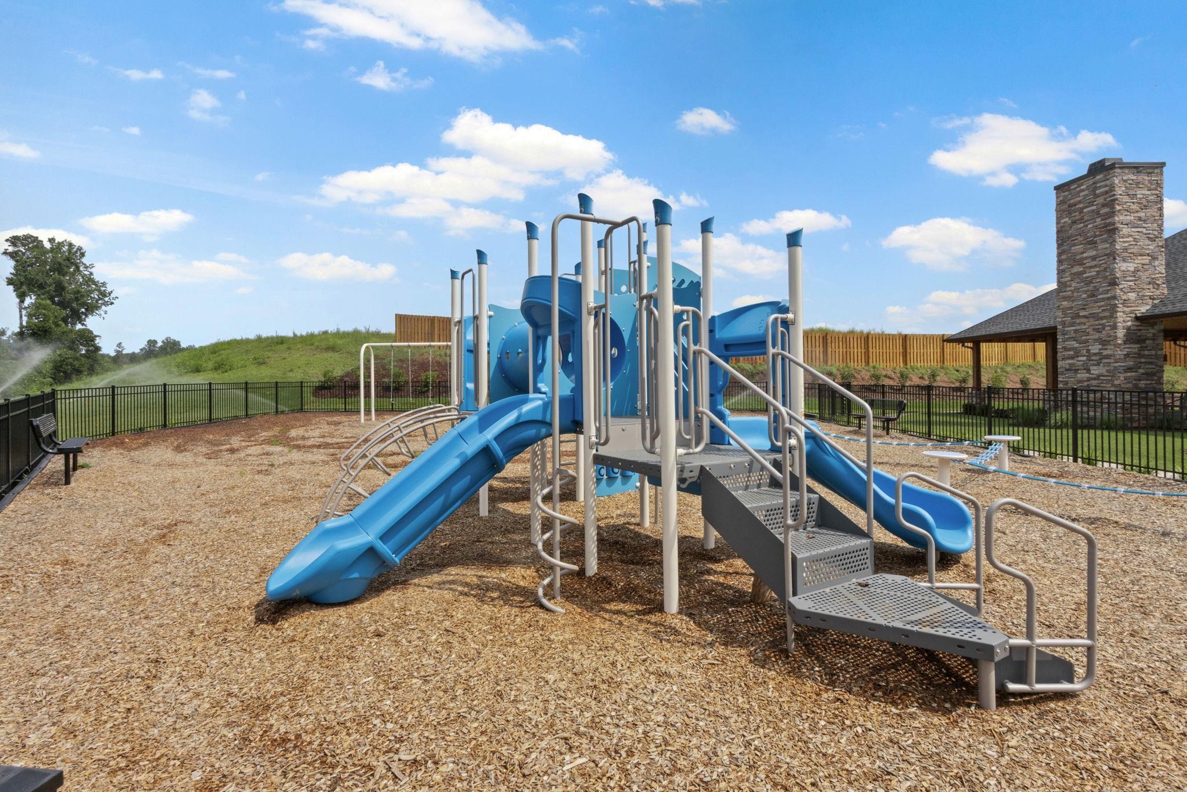
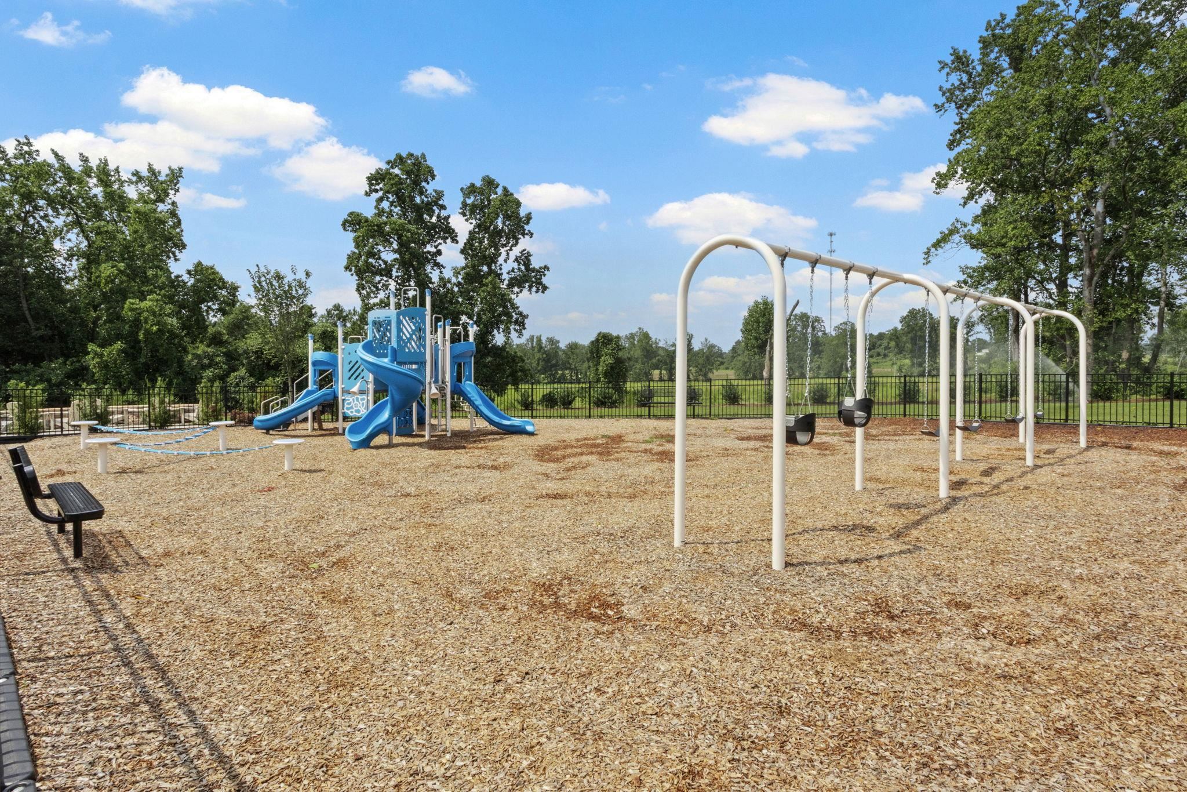
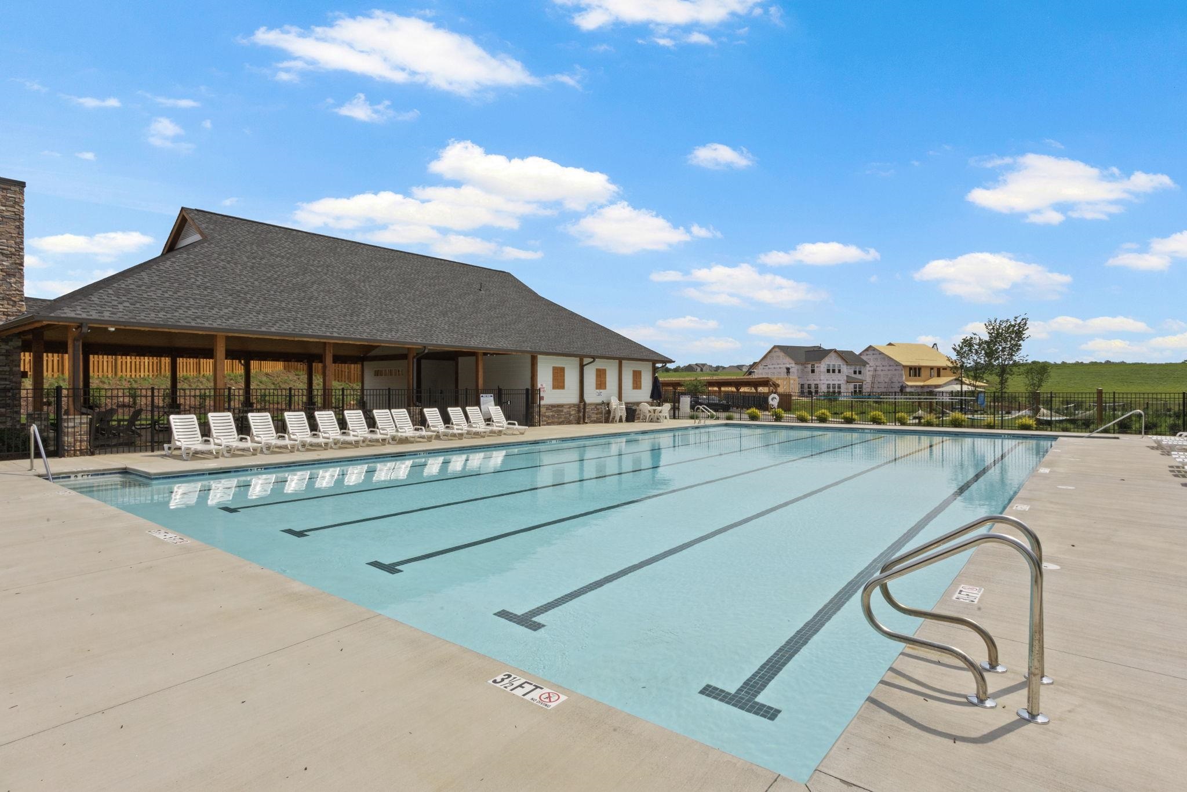
| Community Features | Common Areas, Street Lights, Playground, Pool, Sidewalks |
|---|
Area Information
| State | SC |
|---|---|
| County | Spartanburg |
| City | Woodruff |
| Zip Code | 29388 |
| Area | Woodruff |
| Community Name | Benjamin's Grove |
| School District | 5-Byrnes High |
| Elementary School | 5-Reidville |
| High School | 5-Byrnes High |
| Listing VS Median (in Benjamin's Grove) | |
Price: $474,900 low | high Med: $404,990 sqft: 3,310 low | high Med: 2,660 $ / sqft: $143 low | high Med: $152 On site: 206 low | high Med: 129 | |
Market Activity 29388
Request a showing
Request a showing
Contact
Learn More About This Property

| State | SC |
|---|---|
| County | Spartanburg |
| City | Woodruff |
| Zip Code | 29388 |
| Area | Woodruff |
| Community Name | Benjamin's Grove |
| School District | 5-Byrnes High |
| Elementary School | 5-Reidville |
| High School | 5-Byrnes High |
| Listing VS Median (in Benjamin's Grove) | |
Price: $474,900 low | high Med: $404,990 sqft: 3,310 low | high Med: 2,660 $ / sqft: $143 low | high Med: $152 On site: 206 low | high Med: 129 | |