 New Listing






Description
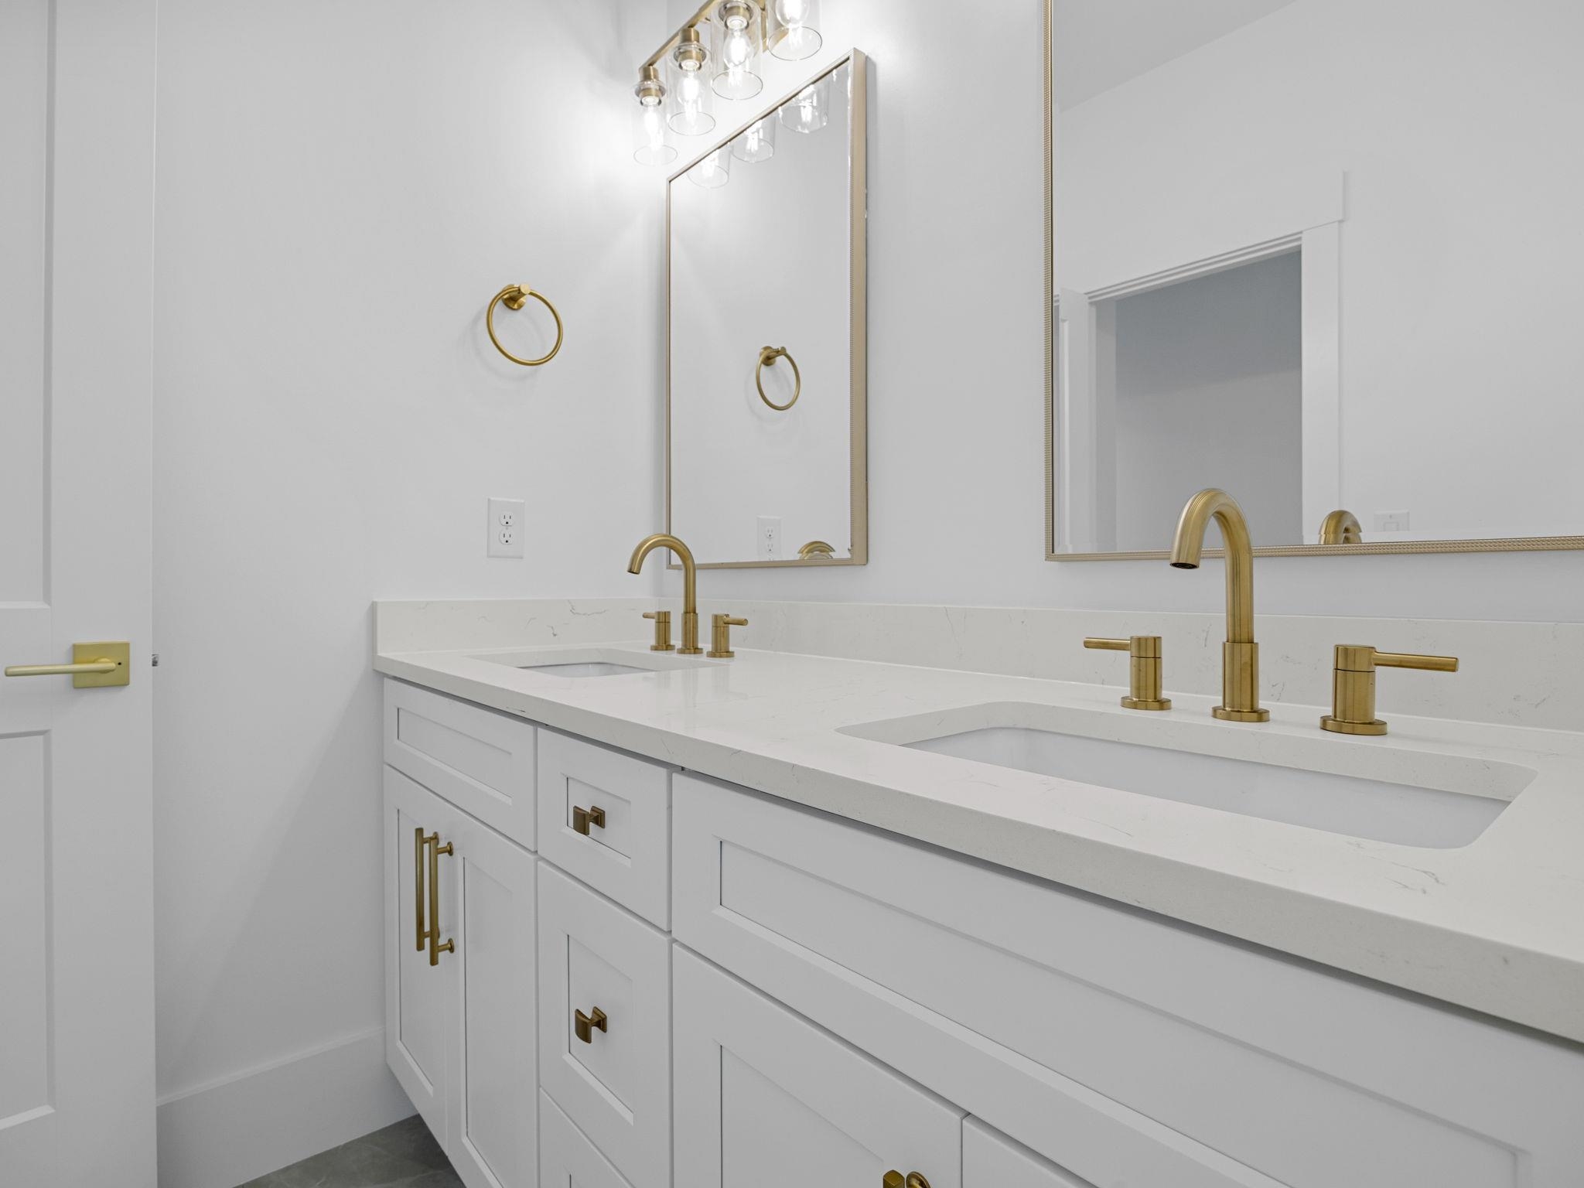
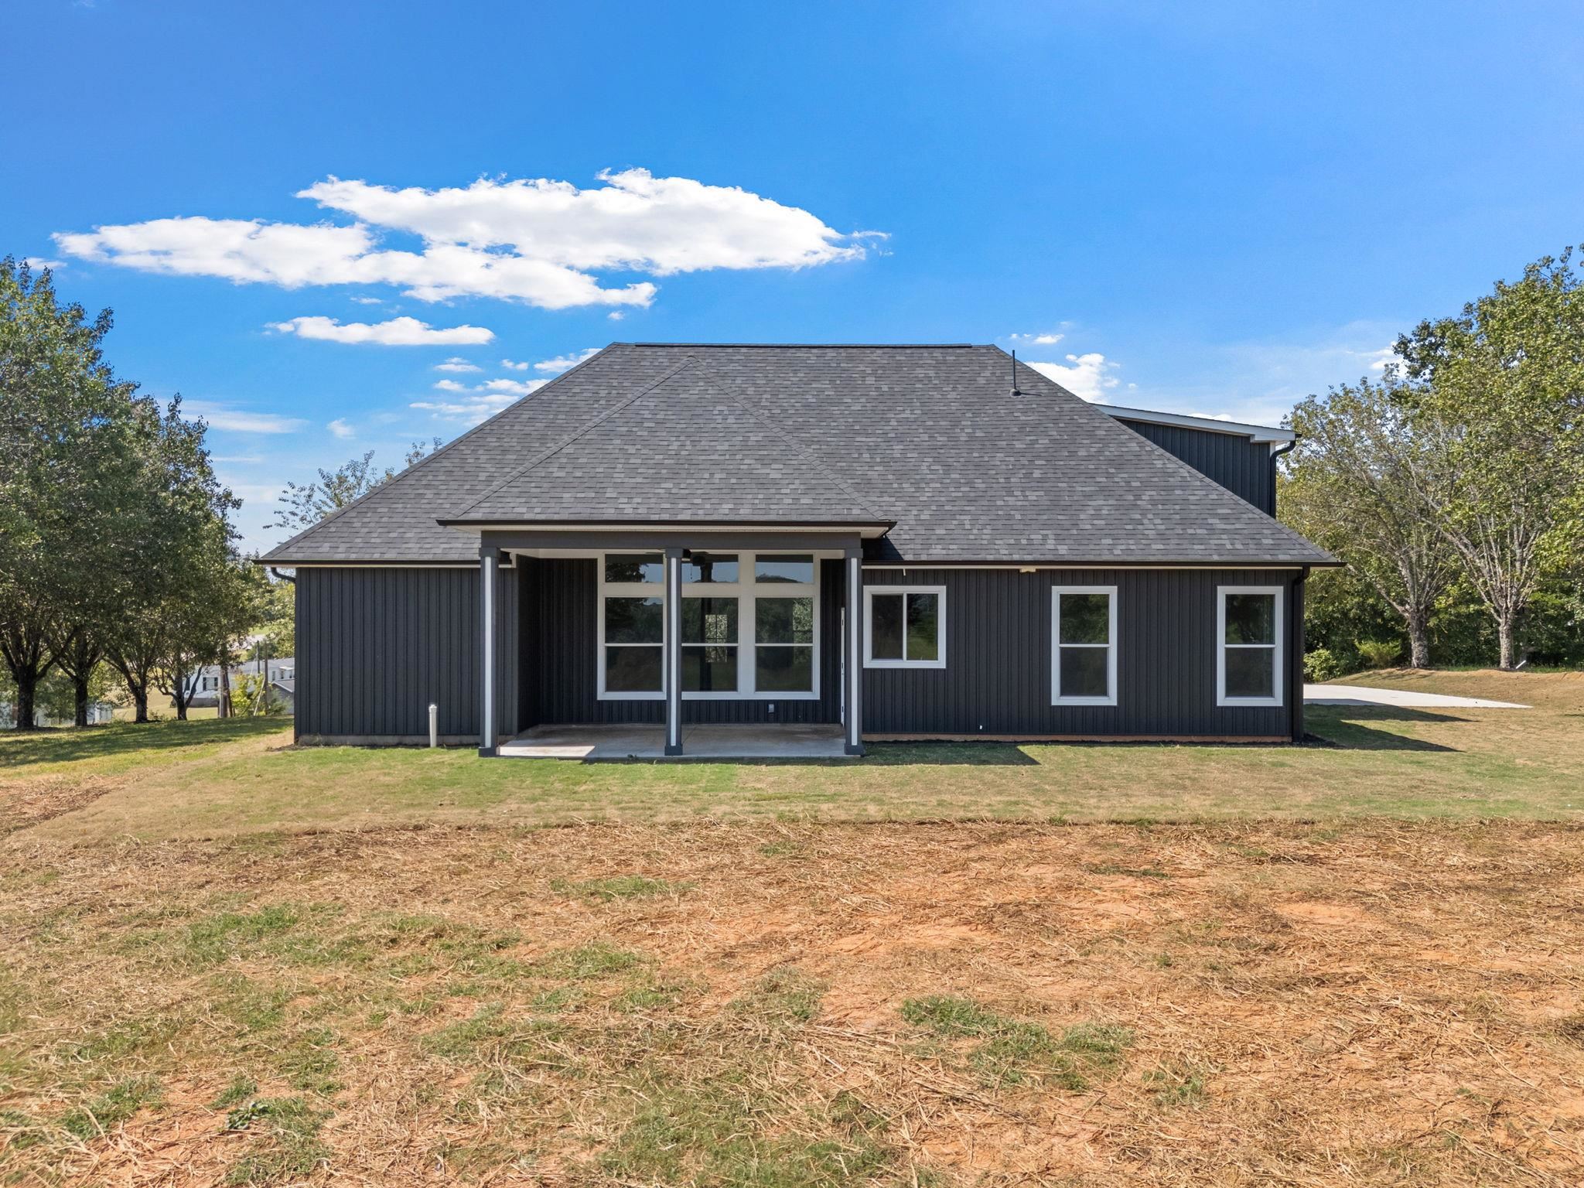
Welcome home to 261 Holden Rd! This stunning new construction home offers approximately 2,535 sq. ft. of beautifully designed living space on a spacious 0.95-acre lot with mountain views and NO HOA! Featuring 3 bedrooms, 3 full bathrooms, a spacious entertainment room, and a second-floor office, this home showcases a modern, crisp design with laminate flooring throughout and impressive 12-foot ceilings, creating a bright and open atmosphere. The main living area makes a statement with exposed wood beams, an elegant chandelier, and a dramatic floor-to-ceiling black fireplace feature wall, complemented by built-in cabinetry and floating shelves. Large windows fill the space with natural light while showcasing the peaceful surroundings. The beautifully designed kitchen will feature a subway tile backsplash, solid quartz countertops, and a spacious walk-in pantry, offering plenty of storage and workspace while maintaining a clean, modern look perfect for everyday living and entertaining. The primary suite continues the upscale feel with a beautifully designed bathroom featuring a freestanding soaking tub, oversized tiled walk-in shower, and stylish gold-tone fixtures. Step outside and enjoy nearly an acre of property, a covered back patio, plenty of room to relax or entertain, and beautiful views of the surrounding countryside and mountains. The modern dark exterior, stone accents, and architectural details add to the home's outstanding curb appeal. Come experience the comfort, style, and peaceful setting that 261 Holden Rd has to offer. With its thoughtful design, beautiful surroundings, and welcoming atmosphere, this is a wonderful place to call home. Schedule your private showing today and come see it for yourself!
Details
| MLS # | 341280 |
|---|---|
| Listing Type | For Sale |
| Style | House |
| Sub-Type | Resale |
| Status | Active |
| Year | 2026 |
| Days On Site | 4 |
| Listing Provided By | Ponce Realty Group | Roman Ryabchuk |
Features
| Bed(s) | 3 |
|---|---|
| Bath(s) | 3 Total |
| SQ Feet | 2,535 |
| Garage | 2 |
| Story(s) | 1 |
| Acreage | 0.95 |
Interior
| Cooling | Central Air |
|---|---|
| Heating | Heat Pump |
| Interior Features | Ceiling Fan(s), Ceilings-Some 9 Ft +, Tray Ceiling(s), Fireplace, Walk-In Closet(s), Ceiling - Smooth, Solid Surface Counters, Drop Ceiling(s), Walk-In Pantry |
| Appliances | Dishwasher, Disposal, Microwave, Electric Oven, Electric Range, Range - Smooth Top, Free-Standing Range, Range Hood |
Exterior
| Exterior Features | Aluminum/Vinyl Trim |
|---|---|
| Roof | Architectural |
| Construction Materials | Stone, Vinyl Siding |
| Foundation Details | Slab |
| Lot Features | Mountain View, Some Trees, Underground Utilities |
Parking
| Parking Features | Attached, Garage Door Opener, Driveway, Garage |
|---|
Taxes
| Property | 1418 |
|---|
Area Information
| State | SC |
|---|---|
| County | Spartanburg |
| City | Inman |
| Zip Code | 29349 |
| Area | Inman |
| Community Name | Orchard Lakes |
| School District | 1-Chapman High |
| Elementary School | 1-Holly Springs |
| High School | 1-Chapman High |
| Listing VS Median (in Orchard Lakes) | |
Price: $565,000 low | high Med: $385,000 sqft: 2,535 low | high Med: 1,996 $ / sqft: $223 low | high Med: $182 On site: 4 low | high Med: 15 | |
Market Activity 29349
Request a showing
Request a showing
Contact
Learn More About This Property

| State | SC |
|---|---|
| County | Spartanburg |
| City | Inman |
| Zip Code | 29349 |
| Area | Inman |
| Community Name | Orchard Lakes |
| School District | 1-Chapman High |
| Elementary School | 1-Holly Springs |
| High School | 1-Chapman High |
| Listing VS Median (in Orchard Lakes) | |
Price: $565,000 low | high Med: $385,000 sqft: 2,535 low | high Med: 1,996 $ / sqft: $223 low | high Med: $182 On site: 4 low | high Med: 15 | |
