




Description
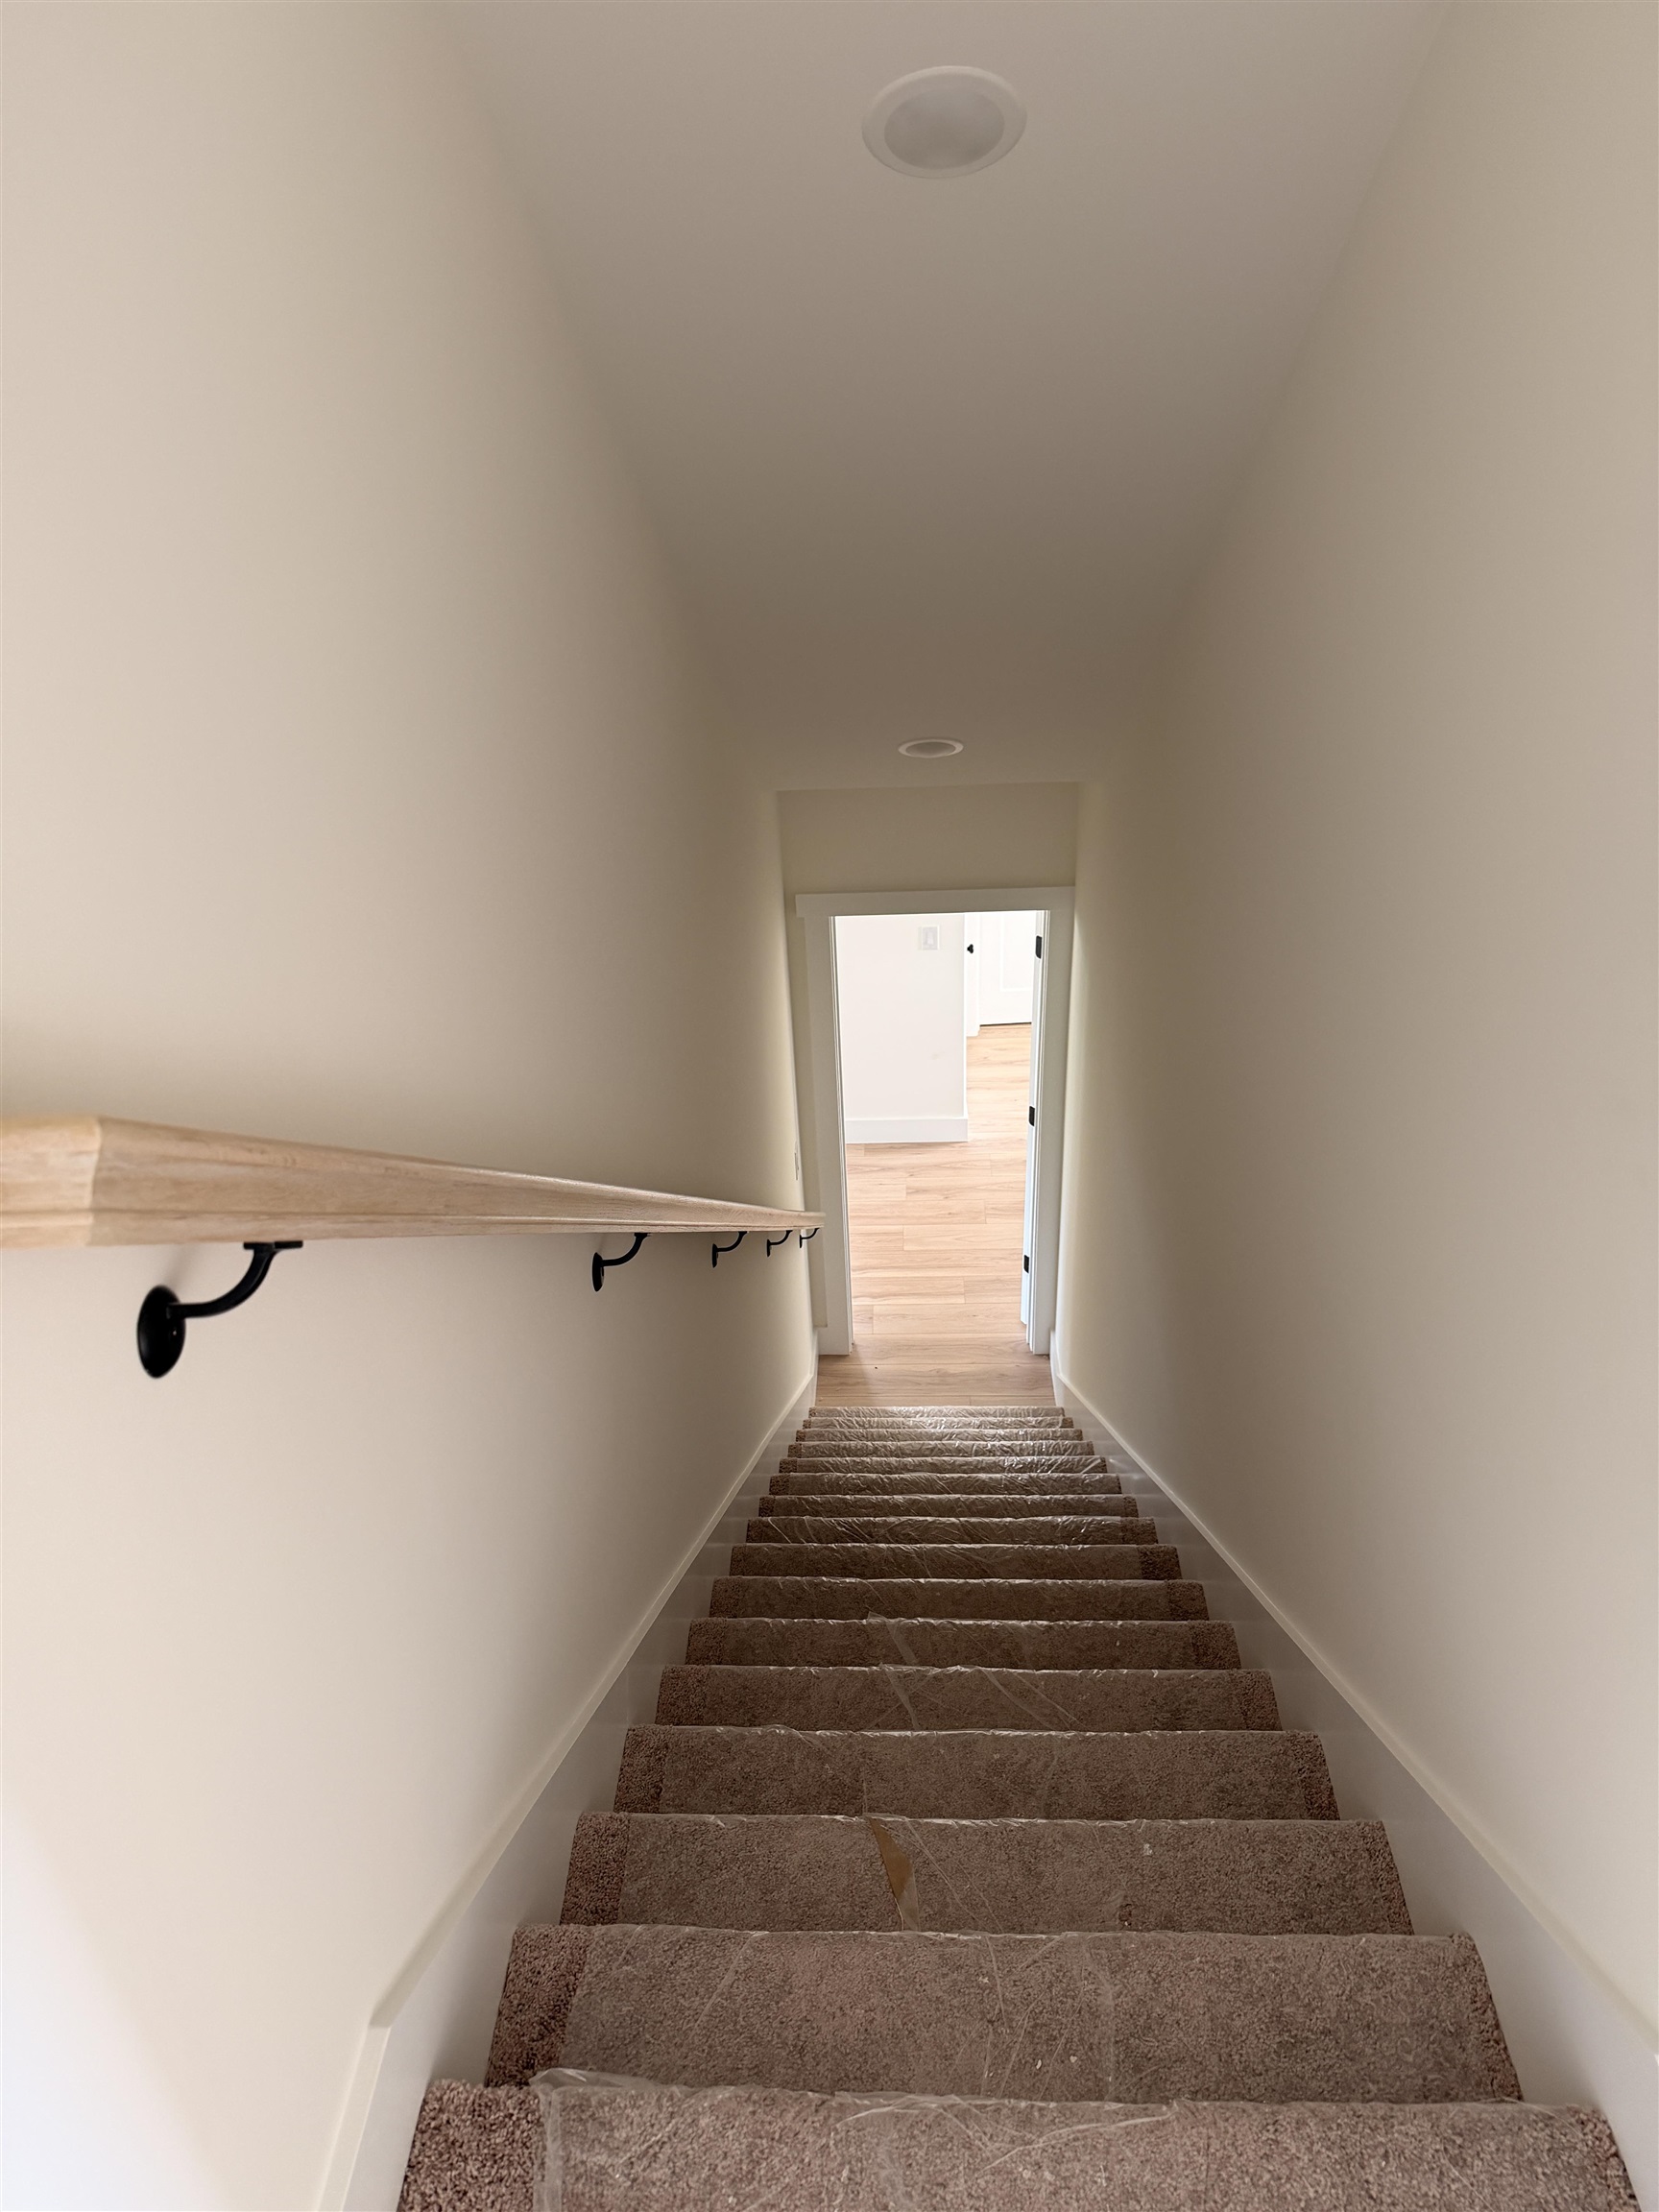
Welcome to Artisan Estates, an exclusive 33 homesites. This residence offers thoughtfully curated living space, rests on a generous .60 acre lot. From the moment you enter, you're greeted by elegant 9-10 foot ceilings, abundant natural light. This Plan consist of 4 spacious bedrooms and an Office. The spa-inspired owner's bath is complete with oversized tiled walk-in shower with glass enclosure, linen closet, a private water closet, and an impressive walk-in closet. The expansive great room serves as the heart of the home, a stunning fireplace, and walls of windows that flood the space with natural light. The open layout flows effortlessly into the dining area and gourmet kitchen, The kitchen features luxurious quartz countertops, a classic subway tile backsplash, a striking center island, soft-close cabinetry and drawers throughout, Perfectly positioned near shopping, schools, and churches, Artisan Estates offers the tranquility of refined suburban living with the convenience of being just 20 minutes from downtown Greenville. For outdoor enthusiasts, Lyman Lake is only minutes away, offering endless opportunities for boating and recreation. Artisan Estates: where luxury, space, and lifestyle come together. If you would like to see the completed exact home we can show you complete model of this floor plan.
Details
| MLS # | 337454 |
|---|---|
| Listing Type | For Sale |
| Style | House |
| Sub-Type | Resale |
| Status | Active |
| Year | 2026 |
| Days On Site | 105 |
| Listing Provided By | Affinity Group Realty | Roksana Oripova |
Features
| Bed(s) | 4 |
|---|---|
| Bath(s) | 2 Total |
| SQ Feet | 2,332 |
| Garage | 2 |
| Story(s) | 2 |
| Acreage | 0.60 |
Interior
| Cooling | Heat Pump |
|---|---|
| Heating | Heat Pump |
| Interior Features | Ceiling Fan(s), Ceilings-Some 9 Ft +, Fireplace, Walk-In Closet(s), Ceiling - Smooth, Second Staircase, Utility Sink, Open Floorplan, Pantry, Pot Filler Faucet |
| Appliances | Dishwasher, Disposal, Microwave, Convection Oven, Self Cleaning Oven, Range Hood, Range |
Exterior
| Roof | Architectural |
|---|---|
| Construction Materials | Stone, Vinyl Siding, Wood Siding |
| Foundation Details | Slab |
| Lot Features | Level |
Parking
| Parking Features | Attached, Garage |
|---|
Taxes
| Property | 50 |
|---|
Area Information
| State | SC |
|---|---|
| County | Spartanburg |
| City | Lyman |
| Zip Code | 29365 |
| Area | Lyman |
| Community Name | Artisan Estates |
| School District | 5-Byrnes High |
| Elementary School | 5-Lyman Elem |
| High School | 5-Byrnes High |
| Listing VS Median (in Artisan Estates) | |
Price: $424,900 low | high Med: $509,900 sqft: 2,332 low | high Med: 2,456 $ / sqft: $182 low | high Med: $208 On site: 105 low | high Med: 72 | |
Market Activity 29365
Request a showing
Request a showing
Contact
Learn More About This Property

| State | SC |
|---|---|
| County | Spartanburg |
| City | Lyman |
| Zip Code | 29365 |
| Area | Lyman |
| Community Name | Artisan Estates |
| School District | 5-Byrnes High |
| Elementary School | 5-Lyman Elem |
| High School | 5-Byrnes High |
| Listing VS Median (in Artisan Estates) | |
Price: $424,900 low | high Med: $509,900 sqft: 2,332 low | high Med: 2,456 $ / sqft: $182 low | high Med: $208 On site: 105 low | high Med: 72 | |
 | $509,900270 Artisan DriveLyman, SC 29365 |
 | $424,900234 Artisan DriveLyman, SC 29365 |
