













Description
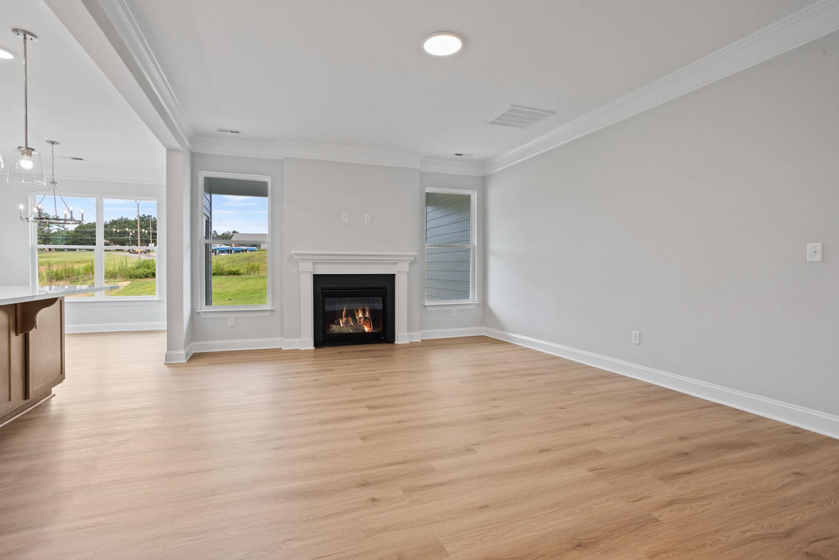
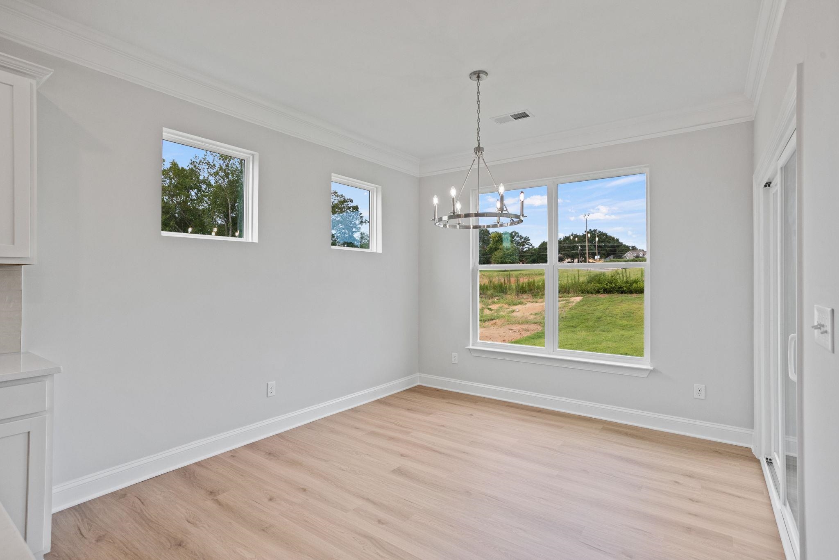
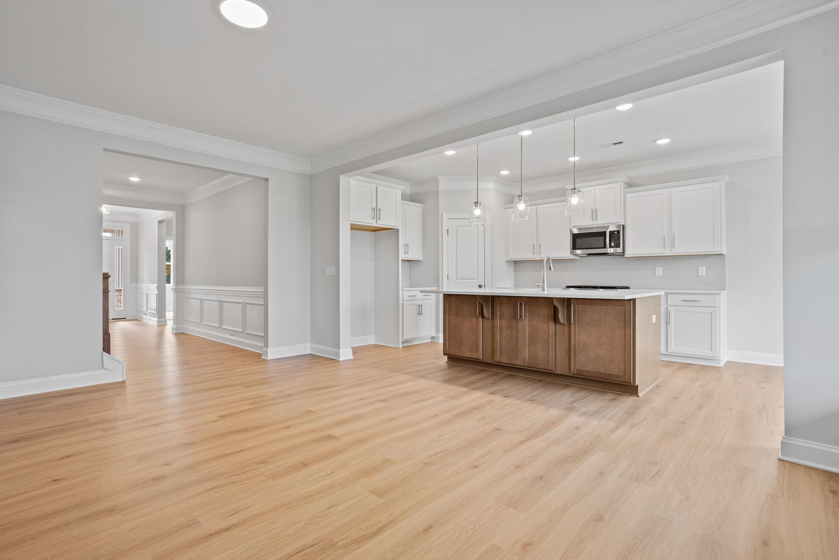
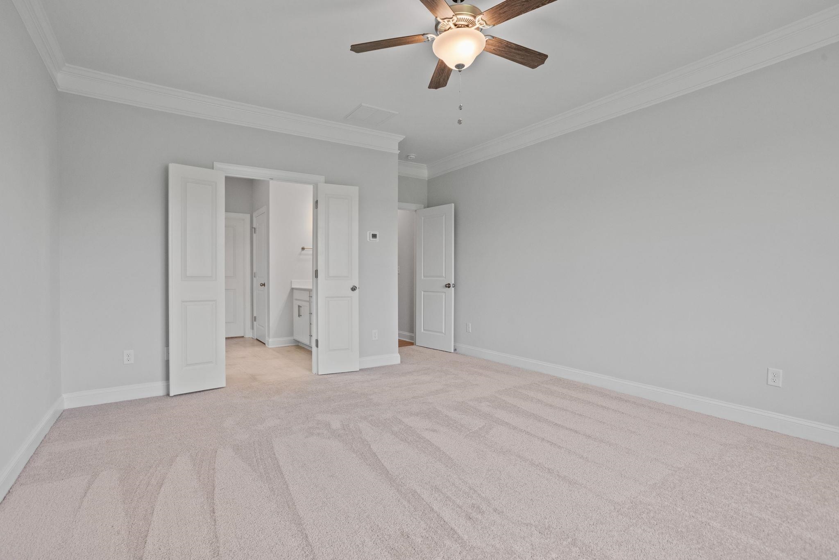
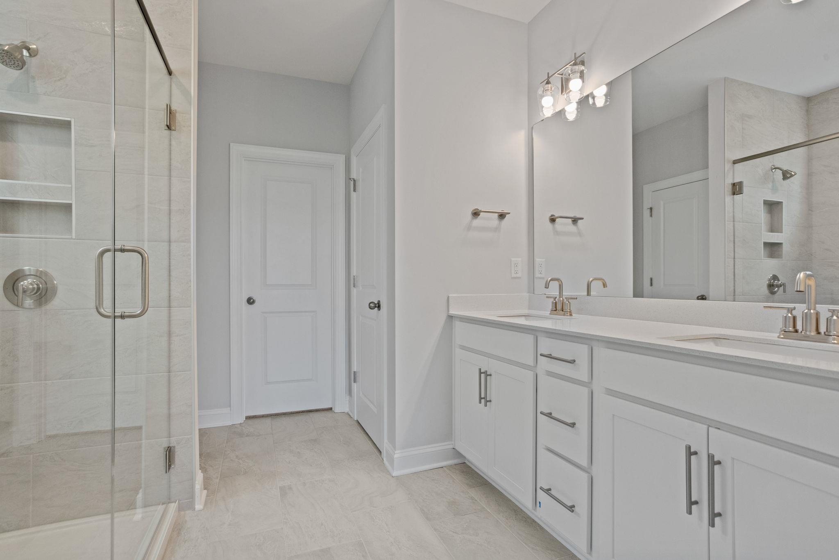
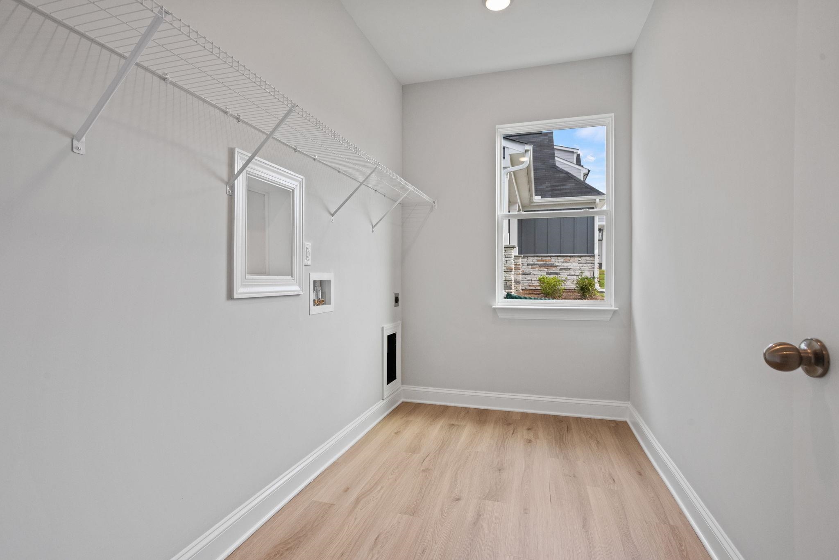
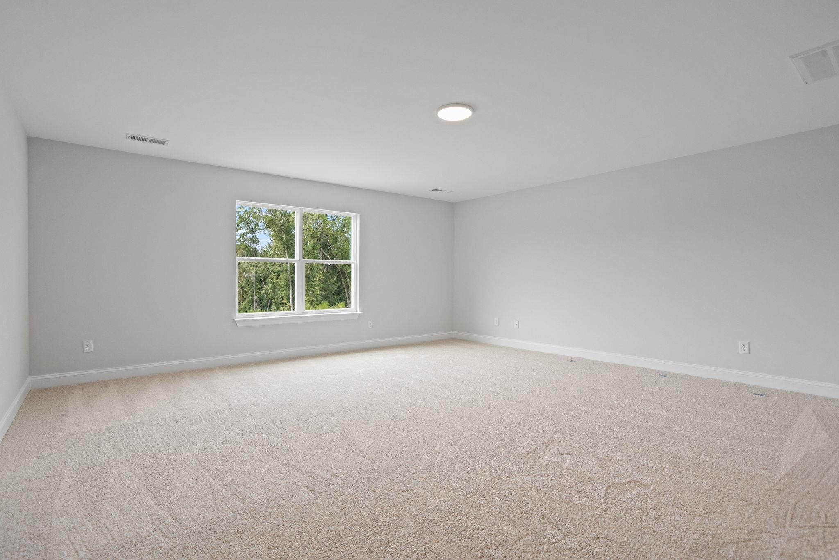
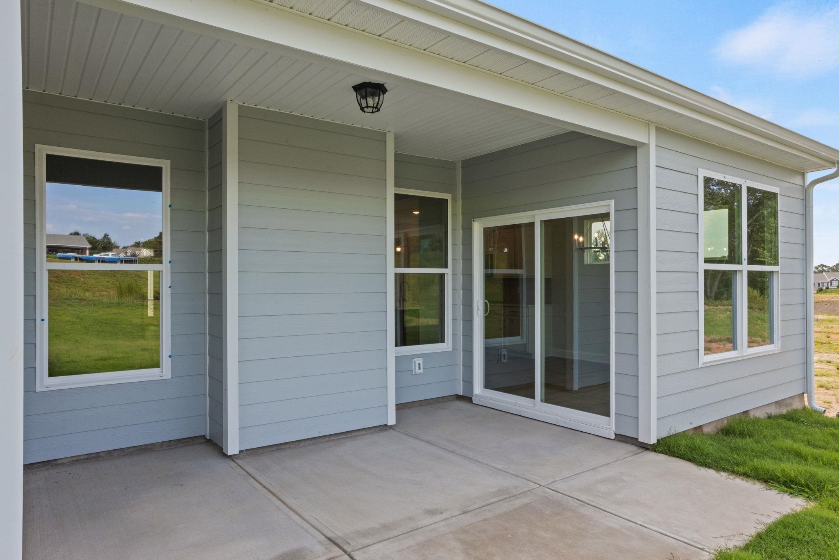
New construction. 4 bedrooms, 3 bathrooms, large open loft, and a rear covered porch. The main level includes a foyer leading to the open living area at the back of the home. The great room features large windows for natural light. The kitchen includes upgraded cabinetry, quartz countertops, tile backsplash, stainless steel appliances, LED disc lighting, and pendant lights over the island. The adjacent dining area provides access to a covered rear porch and an additional patio for outdoor use. The primary bedroom is on the main level and features a bathroom with a tiled walk-in shower, dual sinks, and tile flooring. A laundry pass-through connects to the primary suite. Upstairs includes a large loft, fourth bedroom, and third full bathroom. All bathrooms feature quartz countertops. Additional upgrades include enhanced vinyl plank flooring, upgraded lighting, plumbing, and trim packages. Structured wiring and built-in pest control system included. Finished garage is drywalled, painted, and includes electrical outlets and lighting.
Details
| MLS # | 338539 |
|---|---|
| Listing Type | For Sale |
| Style | House |
| HOA Dues | $500 |
| Sub-Type | Resale |
| Status | Active |
| Year | 2026 |
| Days On Site | 76 |
| Listing Provided By | Eastwood Homes | Walter Britt |
Features
| Bed(s) | 4 |
|---|---|
| Bath(s) | 3 Total |
| SQ Feet | 2,568 |
| Garage | 2 |
| Pool | Yes |
| Story(s) | 2 |
| Acreage | 0.16 |
Interior
| Cooling | Central Air |
|---|---|
| Heating | Forced Air |
| Interior Features | Cable Available, Ceilings-Some 9 Ft +, Attic Stairs Pulldown, Fireplace, Ceiling - Smooth, Solid Surface Counters, Open Floorplan, Split Bedroom Plan, Walk-In Pantry |
| Appliances | Dishwasher, Disposal, Microwave, Gas Oven, Self Cleaning Oven, Gas Range |
Exterior
| Exterior Features | Aluminum/Vinyl Trim, Windows - Tilt |
|---|---|
| Roof | Composition |
| Construction Materials | Hardi Plank Type, Stone |
| Foundation Details | Slab |
| Lot Features | Underground Utilities |
Parking
| Parking Features | 2 Car Attached, Garage Door Opener |
|---|
Location
| Community Features | Common Areas, Street Lights, See Remarks, Sidewalks |
|---|
Area Information
| State | SC |
|---|---|
| County | Spartanburg |
| City | Moore |
| Zip Code | 29369 |
| Area | Moore |
| Community Name | Founders Club |
| School District | 6-Dorman High |
| Elementary School | 6-Anderson Mill |
| High School | 6-Dorman High |
| Listing VS Median (in Founders Club) | |
Price: $429,900 low | high Med: $439,900 sqft: 2,568 low | high Med: 2,509 $ / sqft: $167 low | high Med: $176 On site: 76 low | high Med: 76 | |
Market Activity 29369
Request a showing
Request a showing
Contact
Learn More About This Property

| State | SC |
|---|---|
| County | Spartanburg |
| City | Moore |
| Zip Code | 29369 |
| Area | Moore |
| Community Name | Founders Club |
| School District | 6-Dorman High |
| Elementary School | 6-Anderson Mill |
| High School | 6-Dorman High |
| Listing VS Median (in Founders Club) | |
Price: $429,900 low | high Med: $439,900 sqft: 2,568 low | high Med: 2,509 $ / sqft: $167 low | high Med: $176 On site: 76 low | high Med: 76 | |


