




Description
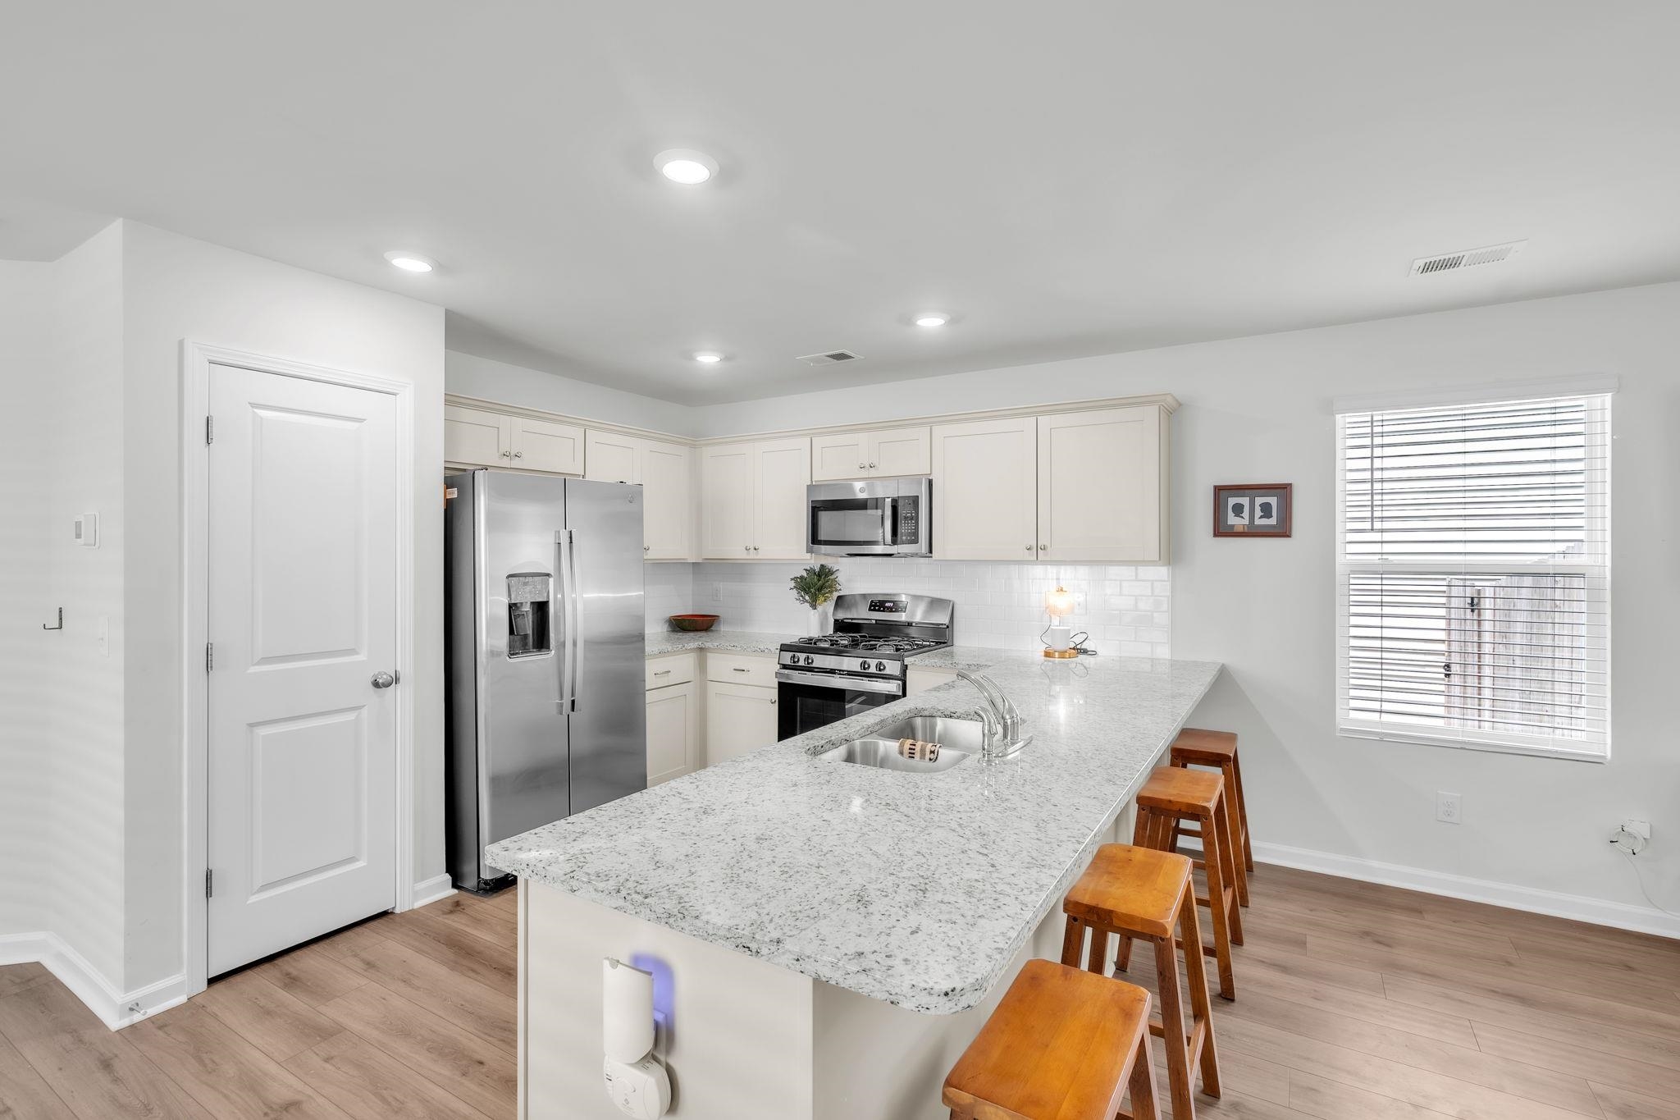
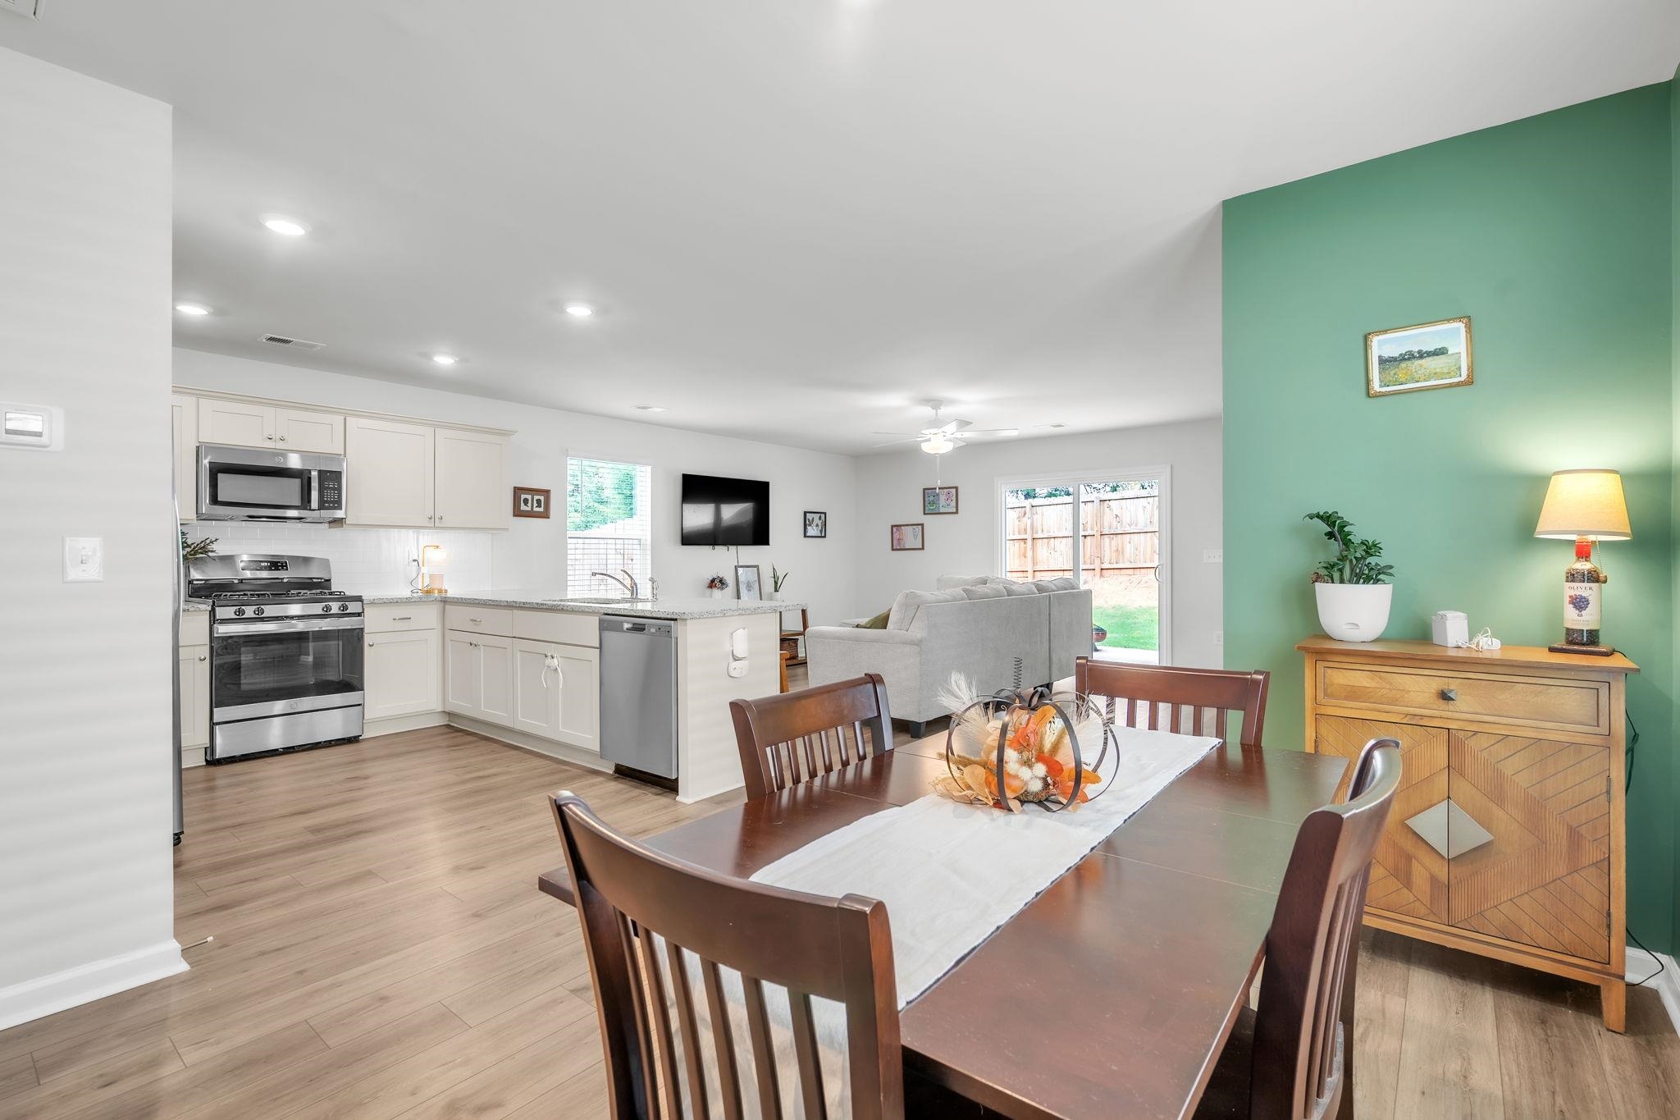
Welcome home to 168 Braxton Drive, where nearly-new construction, thoughtful upgrades, and everyday convenience come together in one inviting package. Built in 2024, this beautifully maintained 3-bedroom, 2.5-bath home offers the fresh, modern feel of new construction-without the wait. At the heart of the home, the light-filled kitchen is designed for both busy mornings and relaxed evenings, featuring granite countertops, a gas range, and a full suite of stainless-steel appliances. The refrigerator, stove, microwave, and dishwasher all convey, making move-in that much easier. Even the washer and dryer stay, so you can spend less time shopping for appliances and more time settling into your new home. Comfort and efficiency continue with gas heat and a tankless gas water heater, while outside, the fully fenced backyard provides a private space for grilling, gathering, playing, or simply unwinding at the end of the day. And when you're ready to get out of the house, you won't have to go far. The neighborhood sits directly across the street from Linville Hills Park, putting walking trails, a playground, and outdoor recreation practically at your doorstep. For even more peace of mind, the sellers are including a one-year home warranty, helping provide added protection after closing. As an added value, our preferred lender is offering a $1,500 lender credit that qualified buyers may use toward closing costs or an interest-rate buydown-giving you even more flexibility when making this home your own. With its 2024 construction, included appliances, home warranty, fenced backyard, nearby recreation, and convenient location, 168 Braxton Drive offers the kind of easy, comfortable living that's hard to find at this price point. Come see why 168 Braxton Drive is exactly the home you've been waiting for. Call today to schedule your private showing!
Details
| MLS # | 340837 |
|---|---|
| Listing Type | For Sale |
| Style | House |
| HOA Dues | $300 |
| Sub-Type | Resale |
| Status | Active |
| Year | 2024 |
| Days On Site | 18 |
| Listing Provided By | Fathom Realty - Woodruff Rd. | Charlie Carter |
Features
| Bed(s) | 3 |
|---|---|
| Bath(s) | 3 Total |
| SQ Feet | 1,557 |
| Garage | 1 |
| Pool | Yes |
| Story(s) | 2 |
| Acreage | 0.10 |
Interior
| Cooling | Central Air |
|---|---|
| Heating | Heat Pump |
| Interior Features | Ceiling Fan(s), Cable Available, Cathedral Ceiling(s), Attic Stairs Pulldown, Walk-In Closet(s), Ceiling - Smooth, Open Floorplan, Split Bedroom Plan |
| Appliances | Gas Cooktop, Dishwasher, Disposal, Dryer, Microwave, Gas Oven, Refrigerator, Washer |
Exterior
| Exterior Features | Aluminum/Vinyl Trim, Windows - Tilt |
|---|---|
| Roof | Composition |
| Construction Materials | Vinyl Siding |
| Foundation Details | Slab |
| Lot Features | Fenced Yard, Level, Underground Utilities |
Parking
| Parking Features | Attached, Garage Door Opener |
|---|
Location
| Community Features | Street Lights |
|---|
Taxes
| Property | 5123 |
|---|
Area Information
| State | SC |
|---|---|
| County | Spartanburg |
| City | Moore |
| Zip Code | 29369 |
| Area | Moore |
| Community Name | Braxton Place |
| School District | 6-Dorman High |
| Elementary School | 6-Westview |
| High School | 6-Dorman High |
| Listing VS Median (in Braxton Place) | |
Price: $239,000 low | high Med: $247,500 sqft: 1,557 low | high Med: 1,672 $ / sqft: $154 low | high Med: $148 On site: 18 low | high Med: 94 | |
Market Activity 29369
Request a showing
Request a showing
Contact
Learn More About This Property

| State | SC |
|---|---|
| County | Spartanburg |
| City | Moore |
| Zip Code | 29369 |
| Area | Moore |
| Community Name | Braxton Place |
| School District | 6-Dorman High |
| Elementary School | 6-Westview |
| High School | 6-Dorman High |
| Listing VS Median (in Braxton Place) | |
Price: $239,000 low | high Med: $247,500 sqft: 1,557 low | high Med: 1,672 $ / sqft: $154 low | high Med: $148 On site: 18 low | high Med: 94 | |

