

Description
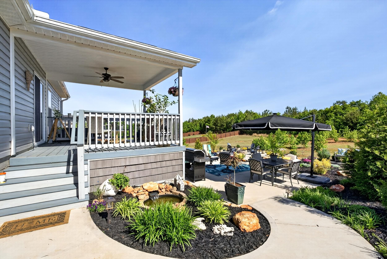
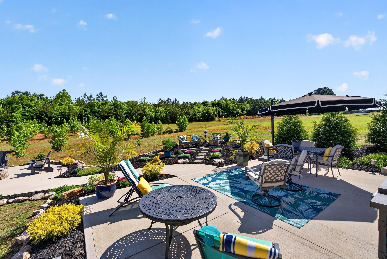
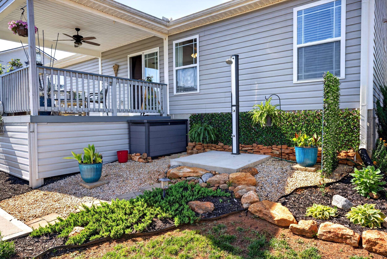
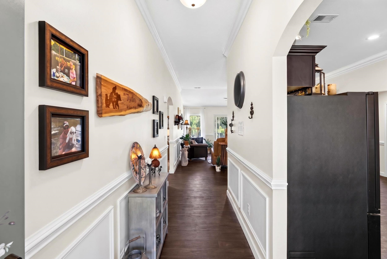
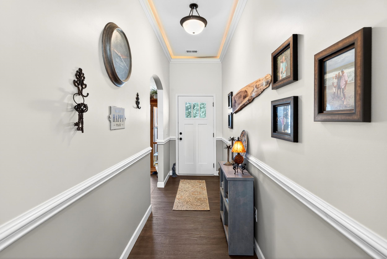
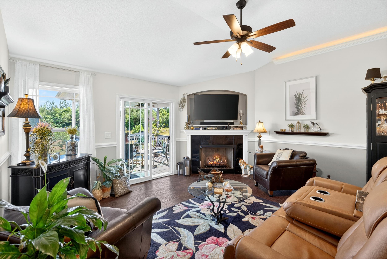
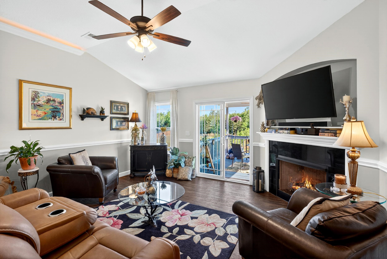
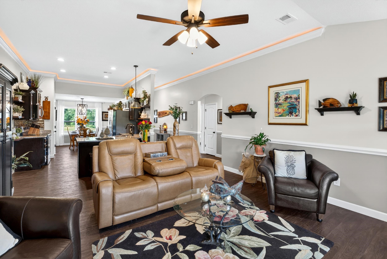
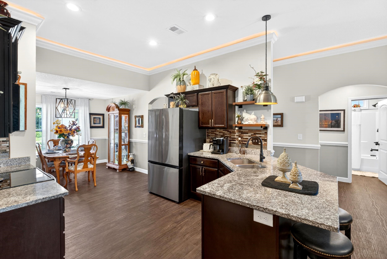
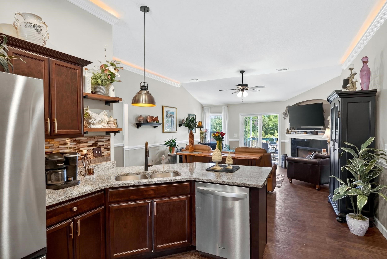
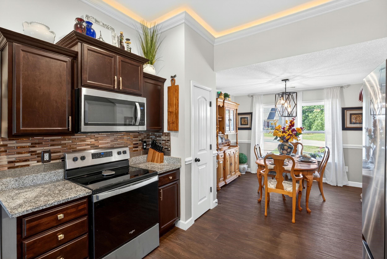
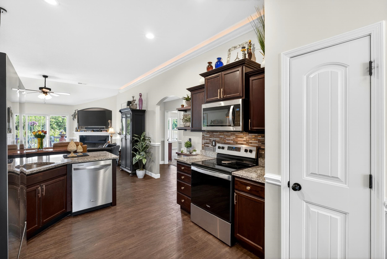
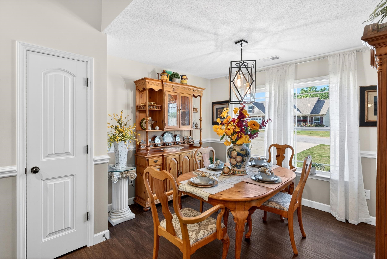
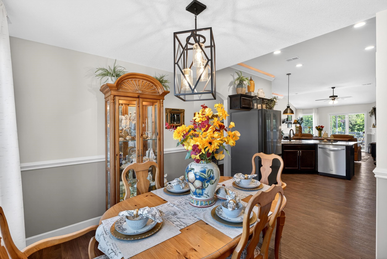
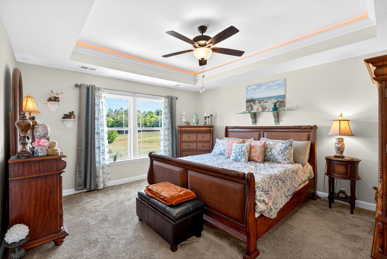
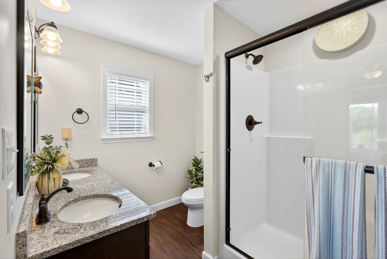
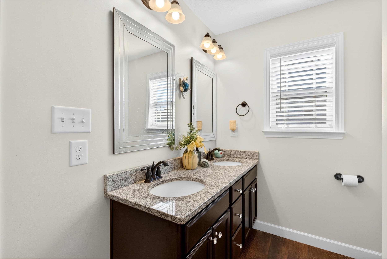
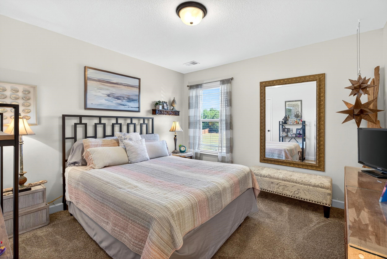
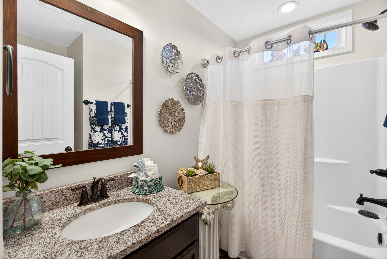
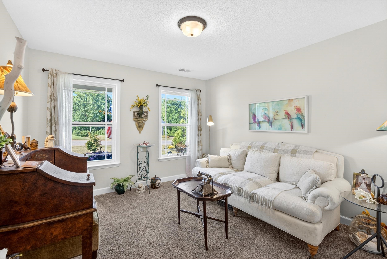
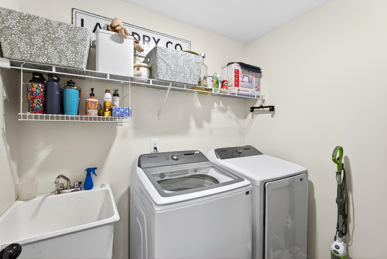
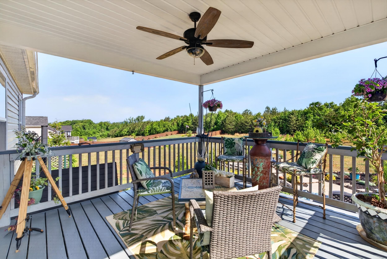
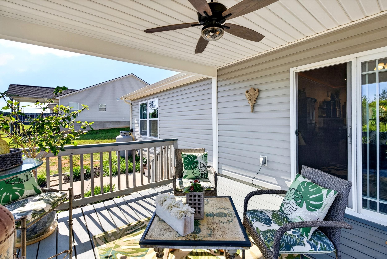
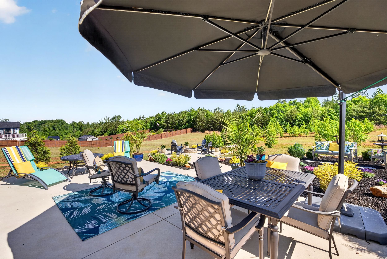
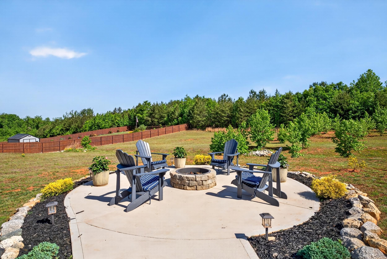
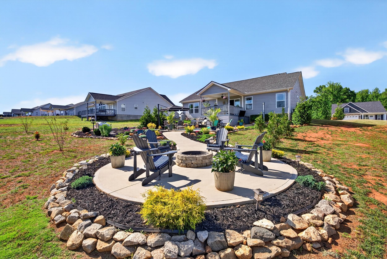
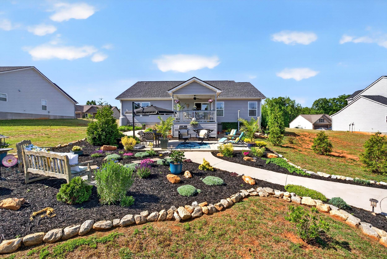
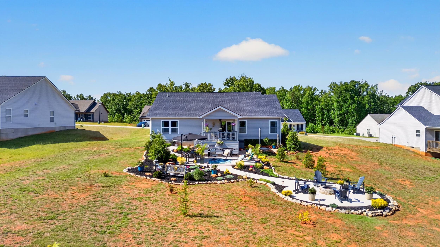
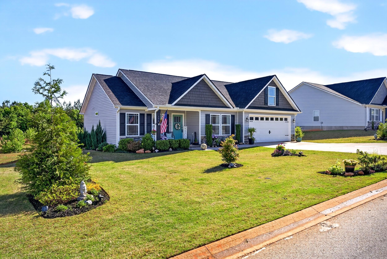
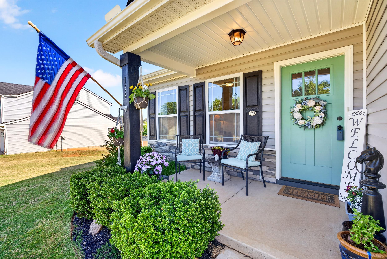
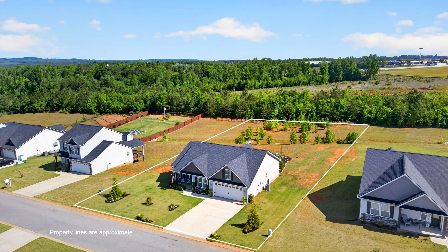
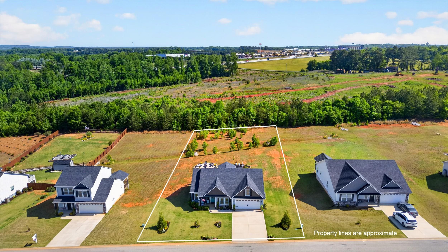
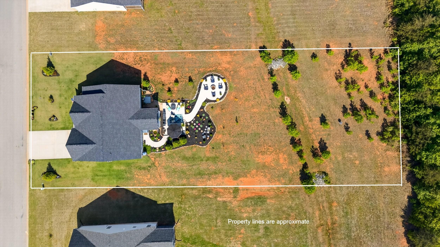
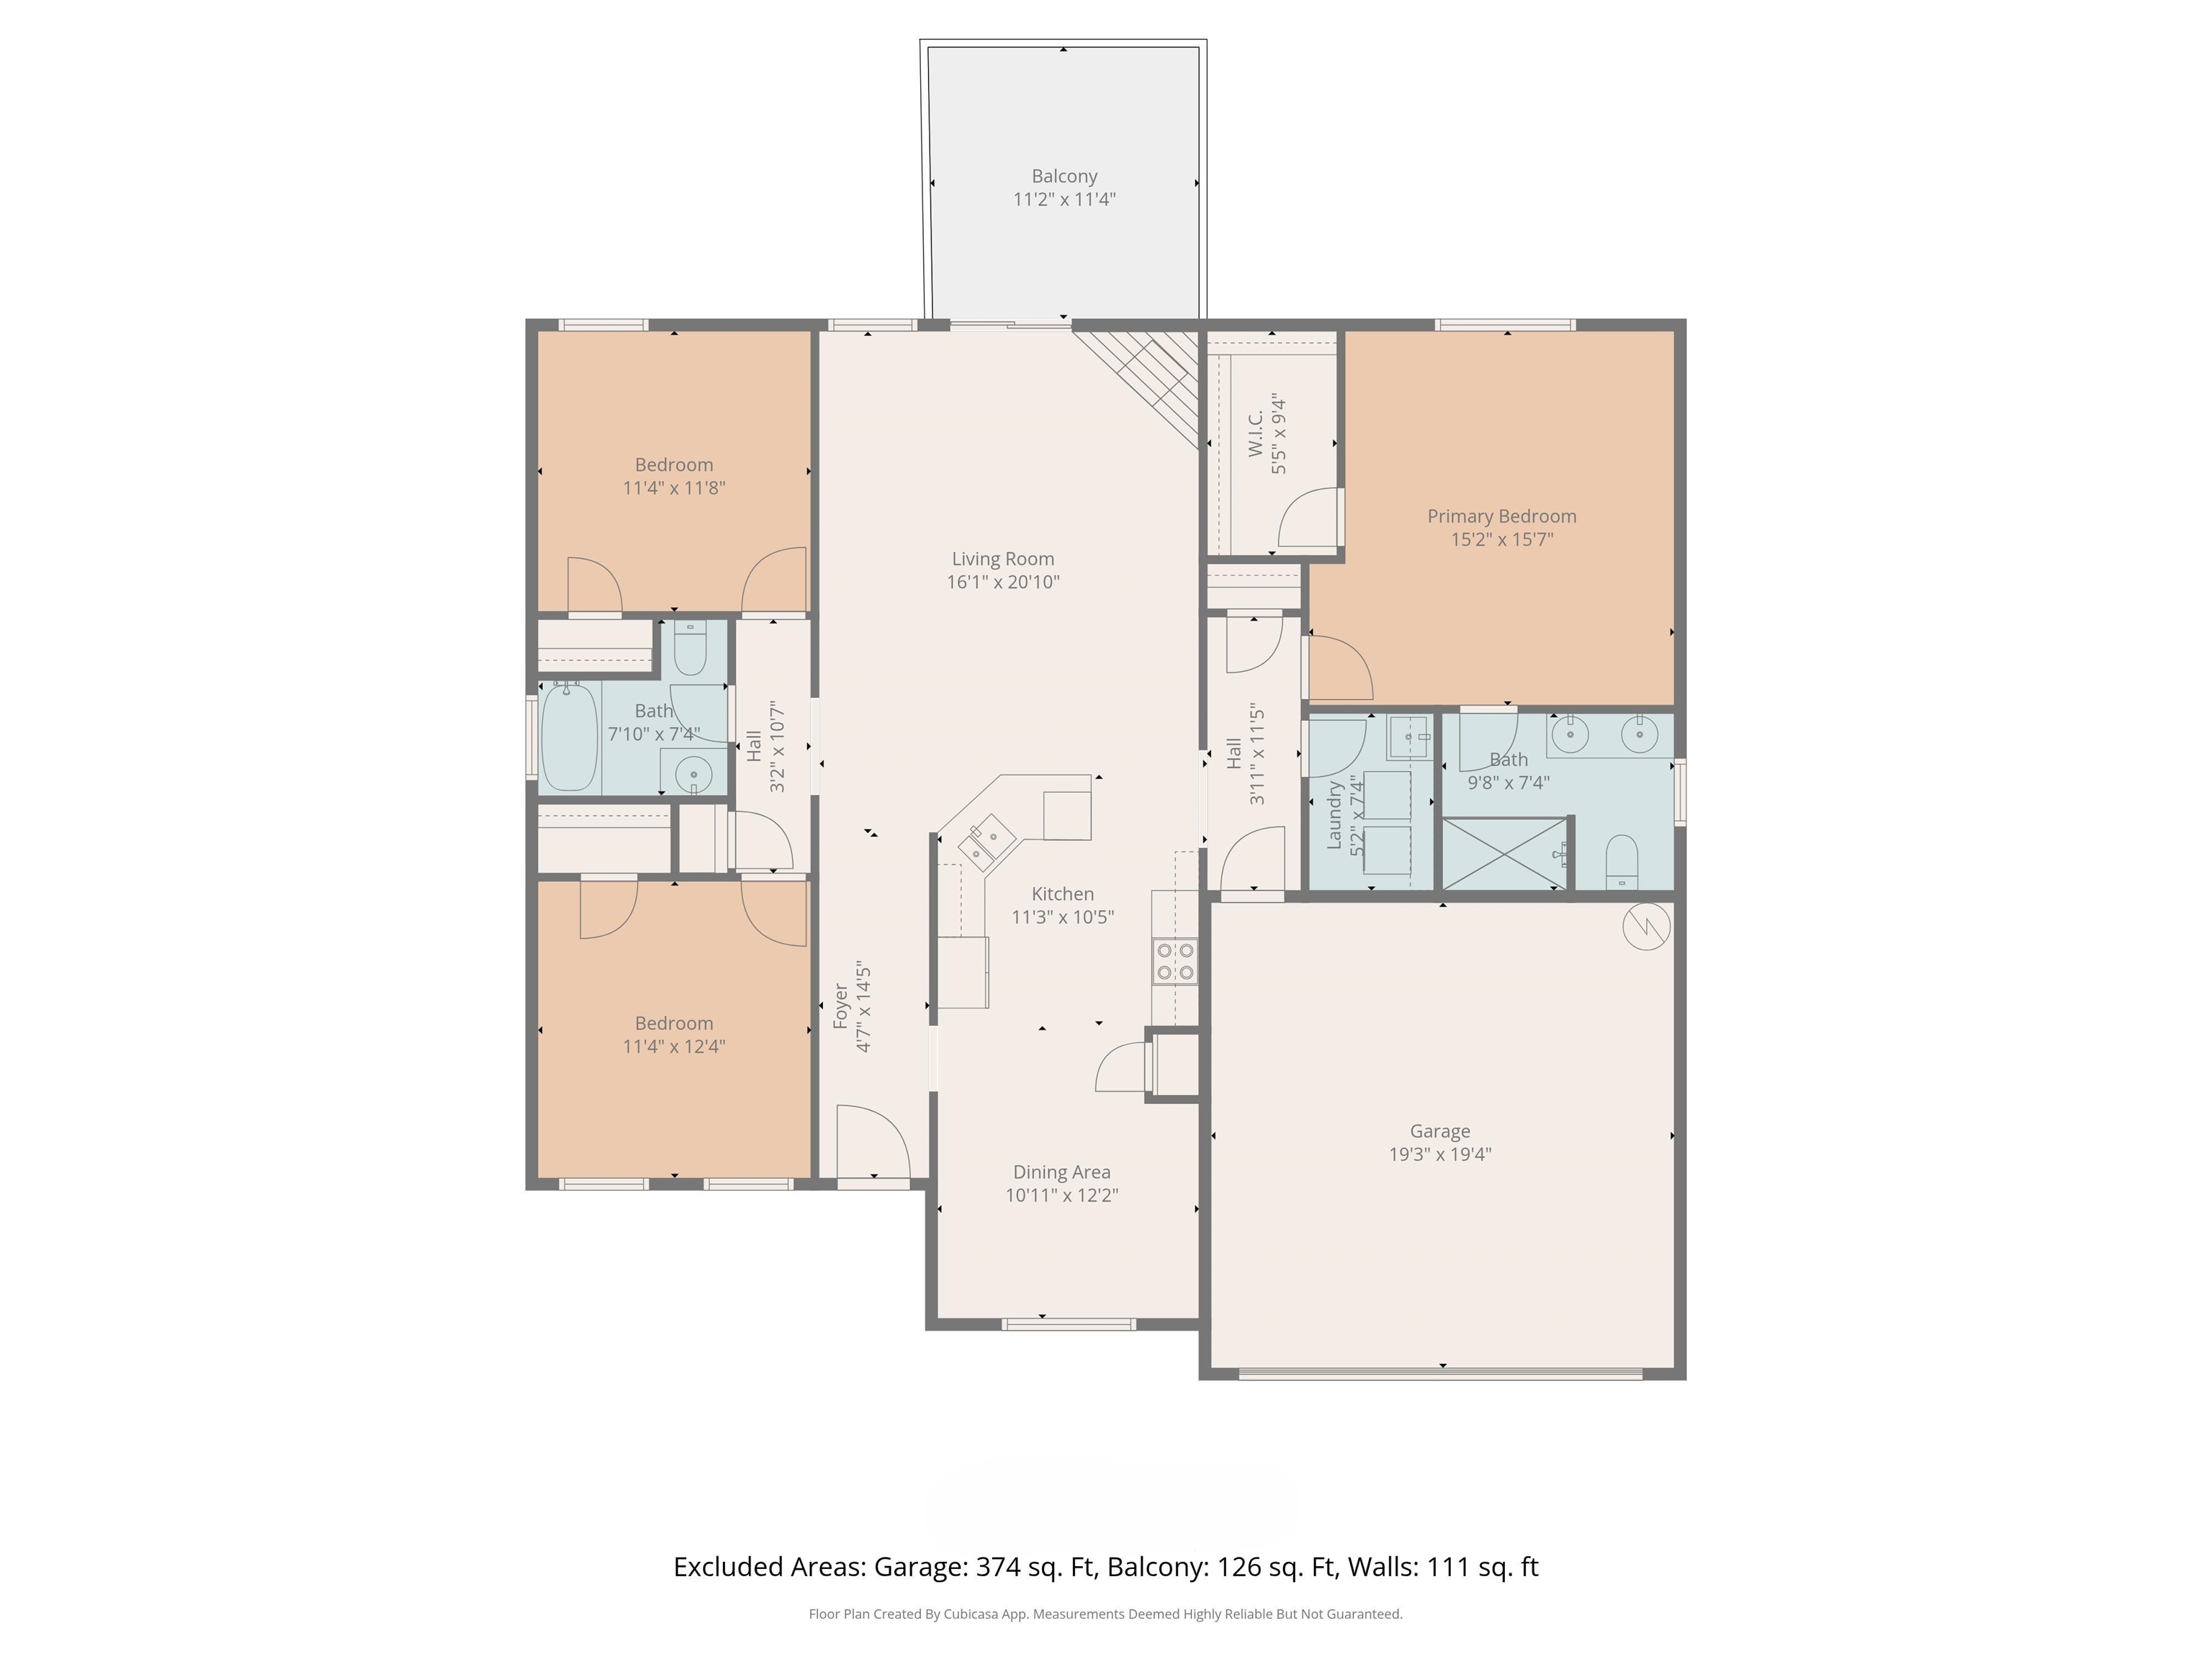
Wonderfully maintained and like-new 3-bedroom, 2-bath home. Thoughtfully designed floor plan featuring a stunning family room with high raised ceilings, crown molding, accent rope lighting, and a corner stone surround gas log fireplace. The well-appointed kitchen showcases beautiful granite countertops, tile backsplash, pantry and all premium appliances. The large master suite with tray ceilings and accent lighting features a generous walk-in closet, while the en-suite master bath impresses with double vanities, granite countertops and a spacious stand-up shower with glass door. This home is a split bedroom plan with two additional bedrooms conveniently positioned on the opposite side of the home served by a full secondary bathroom. Nice laundry room with mop sink too. Outdoors is like an oasis you must see to believe. A covered back deck provides protection from elements. Multiple patios provide perfect settings for relaxation and entertaining. There is even a koi pond, built-in firepit and outdoor shower to add to your outdoor experience. Located close to I-85 for easy commuting, this home offers proximity to Gaffney's outlet shopping, diverse dining options and schools. This exceptional property has been clearly loved by the current owner and now it could be yours.
Details
| MLS # | 340653 |
|---|---|
| Listing Type | For Sale |
| Style | House |
| HOA Dues | $350 |
| Sub-Type | Resale |
| Status | Active |
| Year | 2022 |
| Days On Site | 34 |
| Listing Provided By | Buice Realty, Inc. | Jeff Buice |
Features
| Bed(s) | 3 |
|---|---|
| Bath(s) | 2 Total |
| SQ Feet | 1,554 |
| Garage | 2 |
| Pool | Yes |
| Story(s) | 1 |
| Acreage | 0.55 |
Interior
| Cooling | Heat Pump |
|---|---|
| Heating | Heat Pump |
| Interior Features | Ceiling Fan(s), Cable Available, Ceilings-Some 9 Ft +, Tray Ceiling(s), Attic Stairs Pulldown, Fireplace, Walk-In Closet(s), Ceiling - Smooth, Solid Surface Counters, Utility Sink, Open Floorplan, Split Bedroom Plan, Pantry |
| Appliances | Cooktop, Dishwasher, Disposal, Microwave, Free-Standing Range, Refrigerator |
Exterior
| Exterior Features | Aluminum/Vinyl Trim, Windows - Tilt, Water Feature |
|---|---|
| Roof | Architectural |
| Construction Materials | Stone, Vinyl Siding |
| Foundation Details | Slab |
| Lot Features | Sloped, Some Trees, Underground Utilities |
Parking
| Parking Features | Attached, 2 Car Attached, Garage Door Opener, Garage |
|---|
Taxes
| Property | 1020 |
|---|
Area Information
| State | SC |
|---|---|
| County | Cherokee |
| City | Gaffney |
| Zip Code | 29341 |
| Area | Gaffney |
| Community Name | Thorn Creek |
| School District | 11-Gaffney High |
| Elementary School | 11-Northwest Elementary |
| High School | 11-Gaffney High |
| Listing VS Median (in Thorn Creek) | |
Price: $315,000 low | high Med: $295,000 sqft: 1,554 low | high Med: 1,574 $ / sqft: $203 low | high Med: $188 On site: 34 low | high Med: 141 | |
Market Activity 29341
Request a showing
Request a showing
Contact
Learn More About This Property

| State | SC |
|---|---|
| County | Cherokee |
| City | Gaffney |
| Zip Code | 29341 |
| Area | Gaffney |
| Community Name | Thorn Creek |
| School District | 11-Gaffney High |
| Elementary School | 11-Northwest Elementary |
| High School | 11-Gaffney High |
| Listing VS Median (in Thorn Creek) | |
Price: $315,000 low | high Med: $295,000 sqft: 1,554 low | high Med: 1,574 $ / sqft: $203 low | high Med: $188 On site: 34 low | high Med: 141 | |
