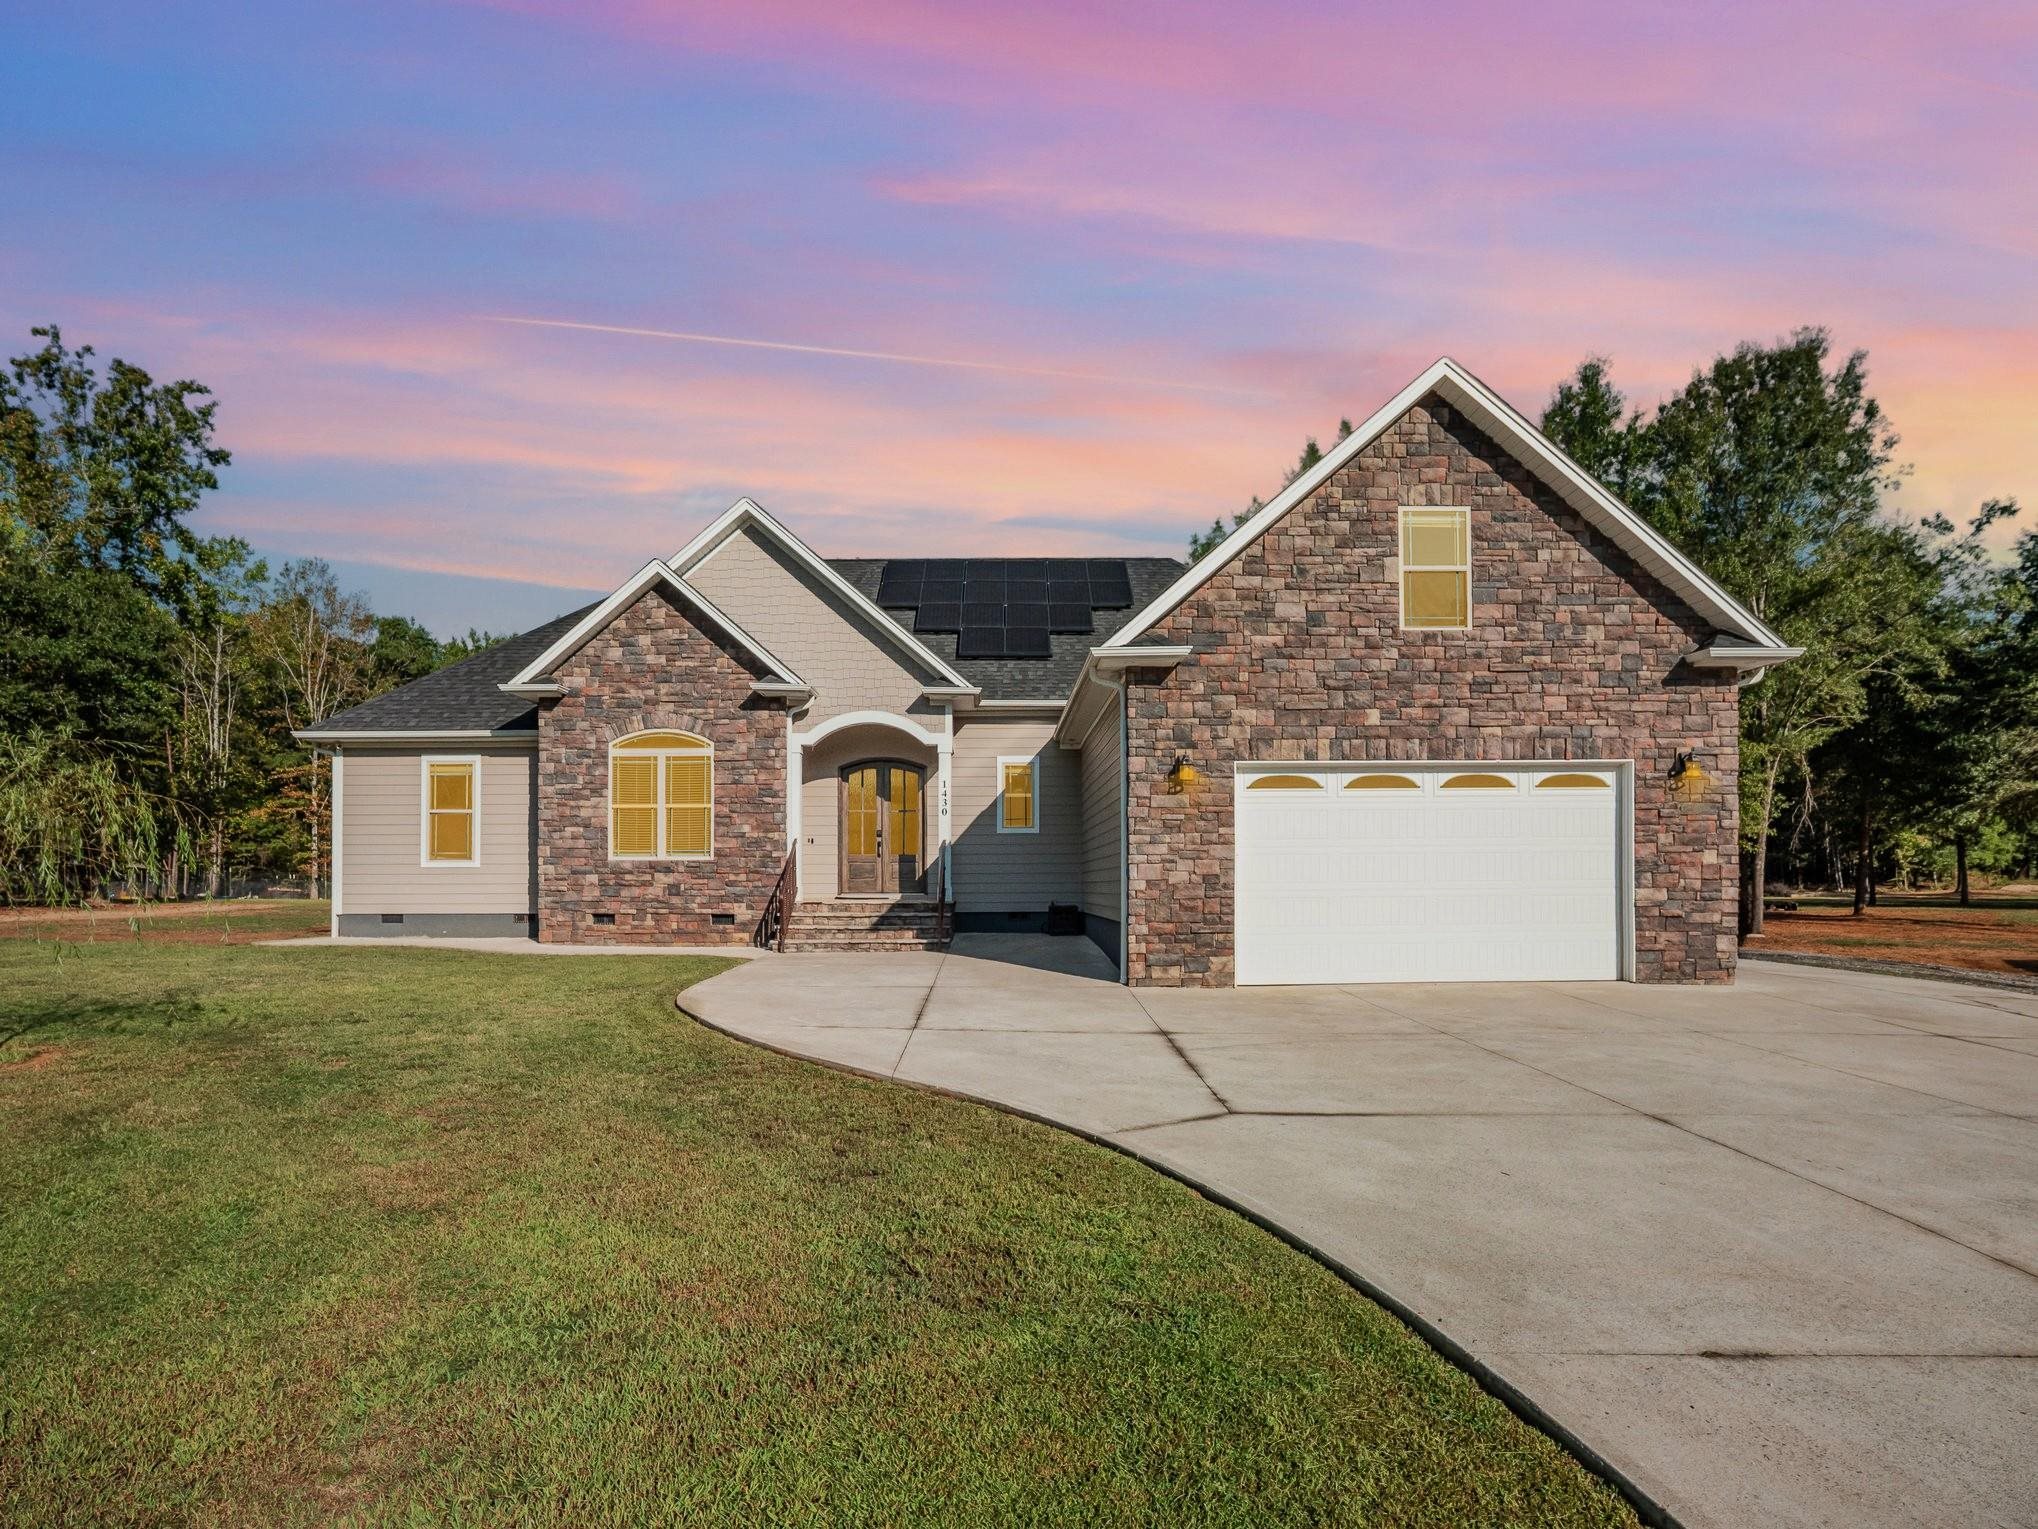
1430 John Dodd Rd,Spartanburg, SC 29303
Spartanburg, SC 29303




Description
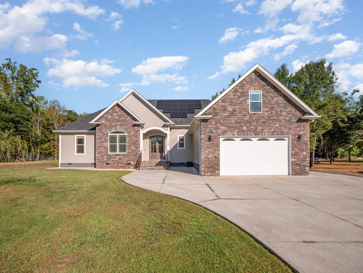
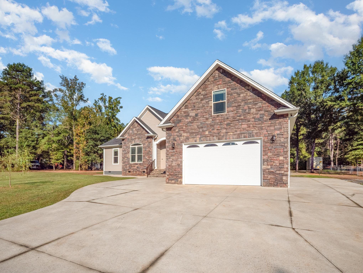
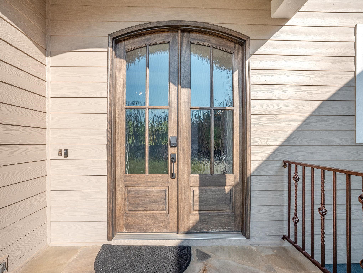
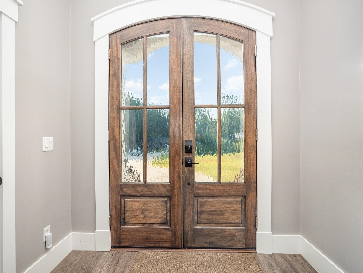
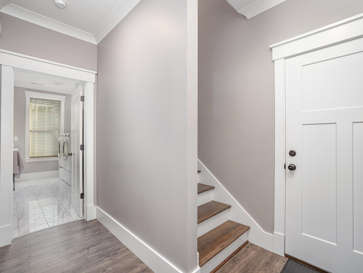
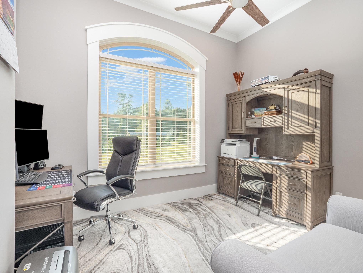
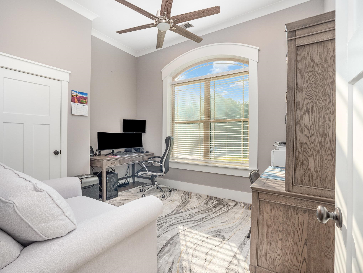
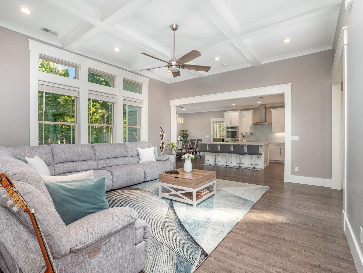
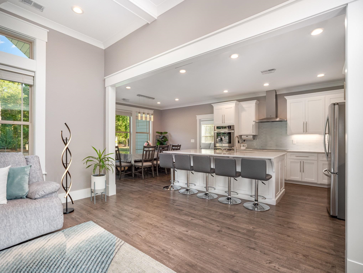
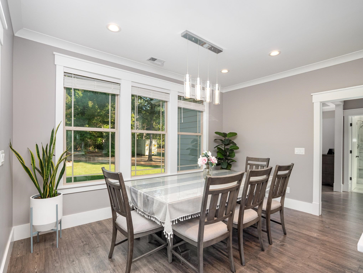
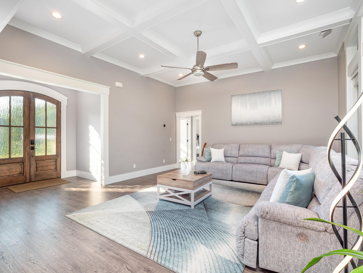
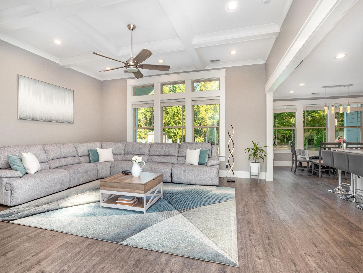
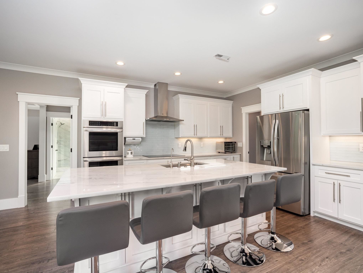
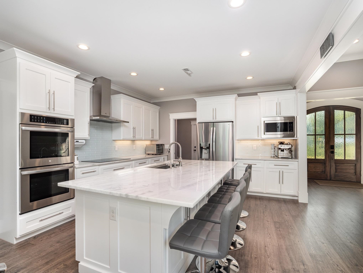
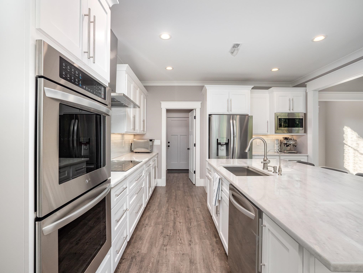
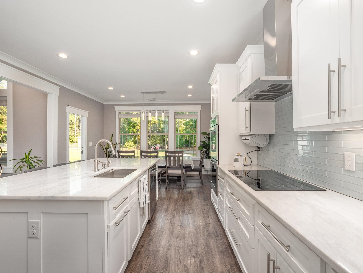
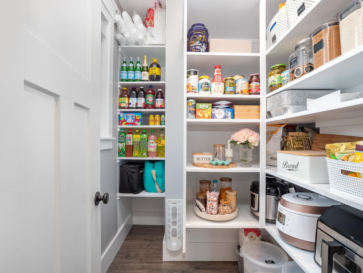
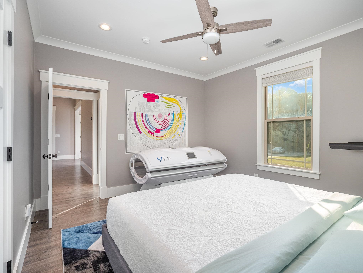
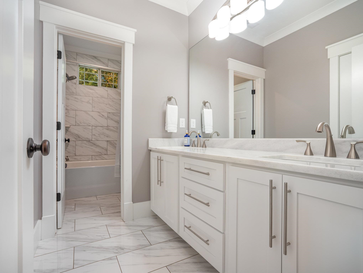
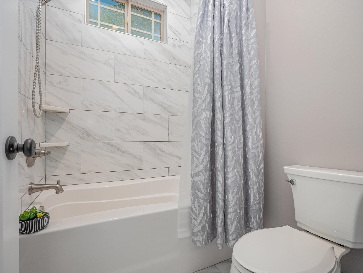
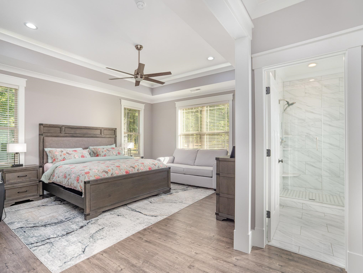
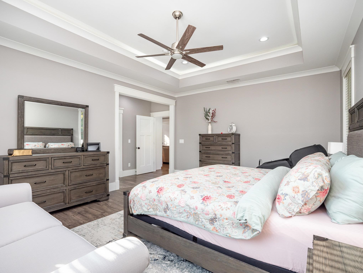
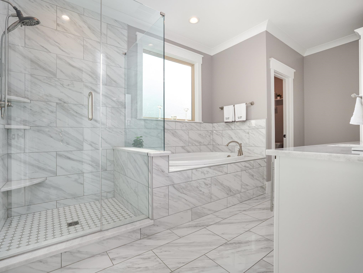
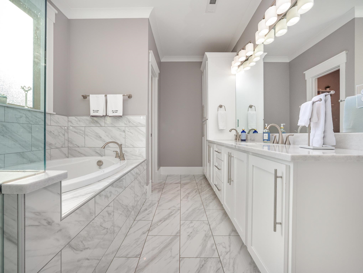
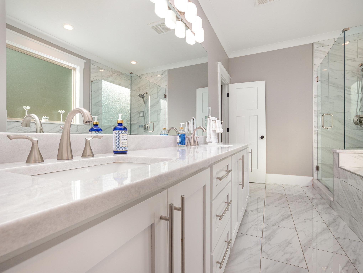
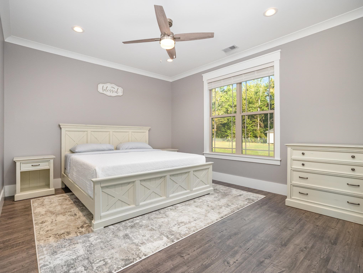
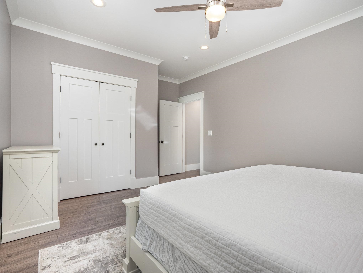
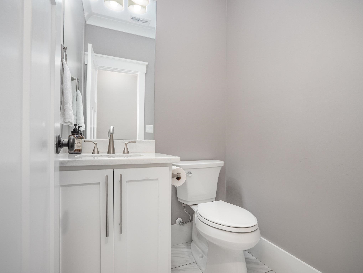
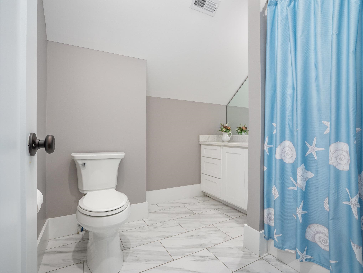
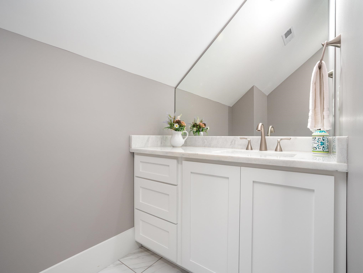
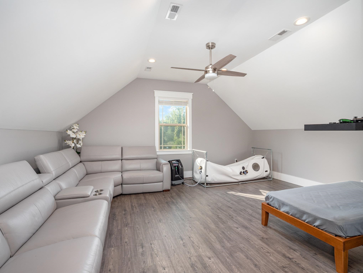
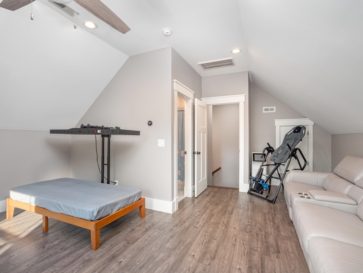
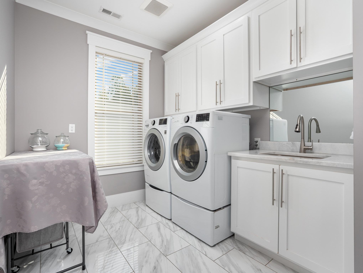
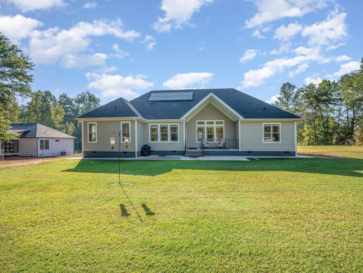
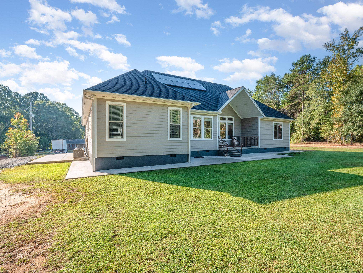
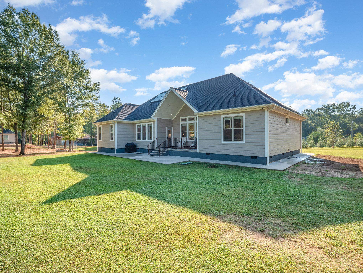
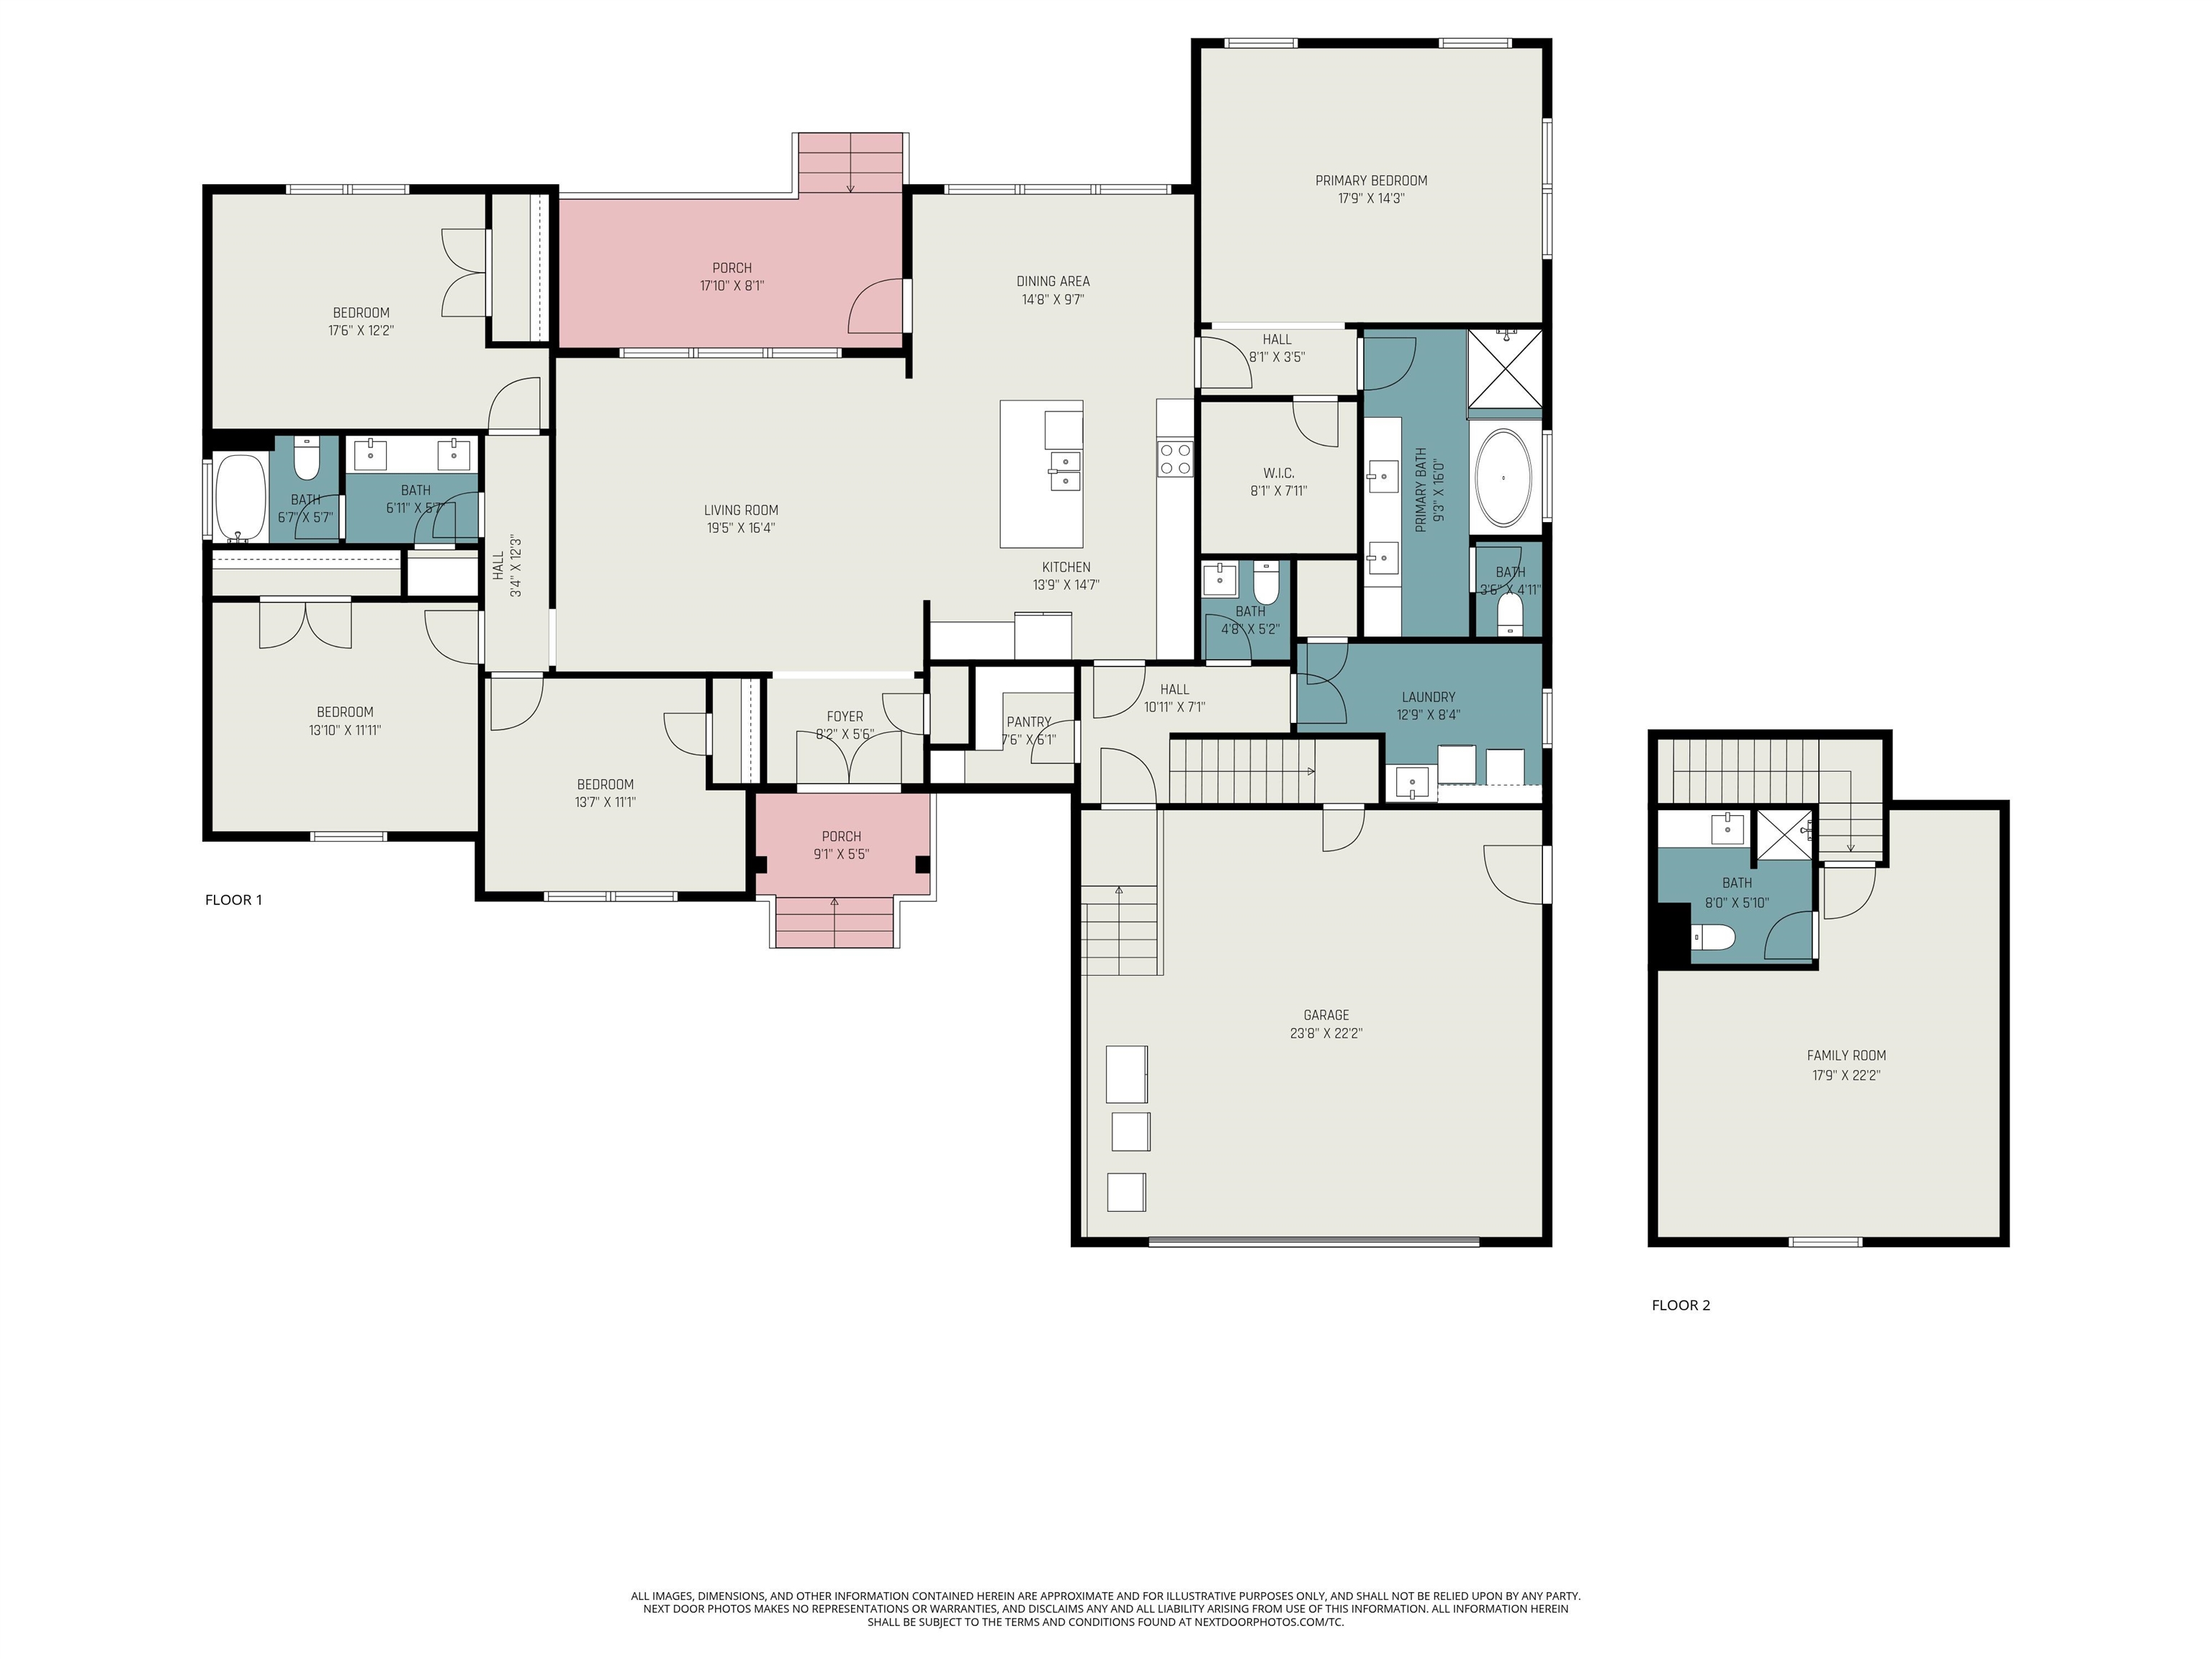
This stunning 2,706 sq. ft. one-of-a-kind custom home sits on a spacious .90-acre lot with no HOA, offering freedom and privacy. Built with quality in mind, the exterior showcases hardy siding, stone accents, and elegant wood double entry doors, combining timeless charm with lasting durability. Step inside to soaring 11-foot cathedral ceilings and an open floor plan that exudes sophistication and comfort. The gorgeous chef's kitchen is a showstopper, featuring double ovens, a smooth cooktop, and a large pantry-perfect for both everyday living and entertaining. This home is filled with thoughtful upgrades, including laminate flooring throughout, heated tile in key areas, and spacious living and dining areas designed for style and functionality. The craftsmanship in this home is second to none, providing a well-built retreat designed for modern living. Outside, enjoy the large 18x16 covered back porch, perfect for relaxing or entertaining, and an extra-long driveway with an additional parking pad, offering plenty of room for guests, RVs, or extra vehicles. Highlights: 2,706 sq. ft. custom design .90-acre lot - No HOA Wood double entry doors 11-foot cathedral ceilings Chef's kitchen with double ovens & smooth cooktop Large pantry & open living areas Laminate flooring throughout Heated tile in select areas Hardy siding & stone exterior 18x16 covered back porch Extra-long driveway with extra parking pad This is truly a rare find-don't miss the opportunity to make it yours!
Details
| MLS # | 341047 |
|---|---|
| Listing Type | For Sale |
| Style | House |
| Sub-Type | Resale |
| Status | Active |
| Year | 2020 |
| Days On Site | 10 |
| Listing Provided By | Ponce Realty Group | Roman Ryabchuk |
Features
| Bed(s) | 4 |
|---|---|
| Bath(s) | 4 Total |
| SQ Feet | 2,706 |
| Garage | 2 |
| Pool | Yes |
| Story(s) | 1 |
| Acreage | 0.90 |
Interior
| Cooling | Central Air |
|---|---|
| Heating | Forced Air, Heat Pump |
| Interior Features | Ceiling Fan(s), Cathedral Ceiling(s), Ceilings-Some 9 Ft +, Tray Ceiling(s), Walk-In Closet(s), Soaking Tub, Ceiling - Smooth, Solid Surface Counters, Utility Sink, Open Floorplan, Split Bedroom Plan, Coffered Ceiling(s), Walk-In Pantry |
| Appliances | Electric Cooktop, Dishwasher, Disposal, Microwave, Double Oven, Electric Oven, Self Cleaning Oven, Wall Oven |
Exterior
| Exterior Features | Windows - Tilt, Sprinkler System, R/V - Boat Parking, Solar Panels - Leased |
|---|---|
| Roof | Architectural |
| Construction Materials | Hardboard Siding, Stone |
| Foundation Details | Crawl Space |
| Lot Features | Level, Some Trees |
Parking
| Parking Features | Attached, Garage Door Opener, Driveway, Garage |
|---|
Taxes
| Property | 2078 |
|---|
Area Information
| State | SC |
|---|---|
| County | Spartanburg |
| City | Spartanburg |
| Zip Code | 29303 |
| Area | Spartanburg |
| School District | 6-Dorman High |
| Elementary School | 6-Fairforest |
| High School | 6-Dorman High |
| Listing VS Median (in 29303) | |
Price: $574,900 low | high Med: $248,890 sqft: 2,706 low | high Med: 1,310 $ / sqft: $212 low | high Med: $190 On site: 10 low | high Med: 25 | |
Market Activity 29303
Request a showing
Request a showing
Contact
Learn More About This Property

| State | SC |
|---|---|
| County | Spartanburg |
| City | Spartanburg |
| Zip Code | 29303 |
| Area | Spartanburg |
| School District | 6-Dorman High |
| Elementary School | 6-Fairforest |
| High School | 6-Dorman High |
| Listing VS Median (in 29303) | |
Price: $574,900 low | high Med: $248,890 sqft: 2,706 low | high Med: 1,310 $ / sqft: $212 low | high Med: $190 On site: 10 low | high Med: 25 | |

